
LIVING SYSTEMS STUDIO
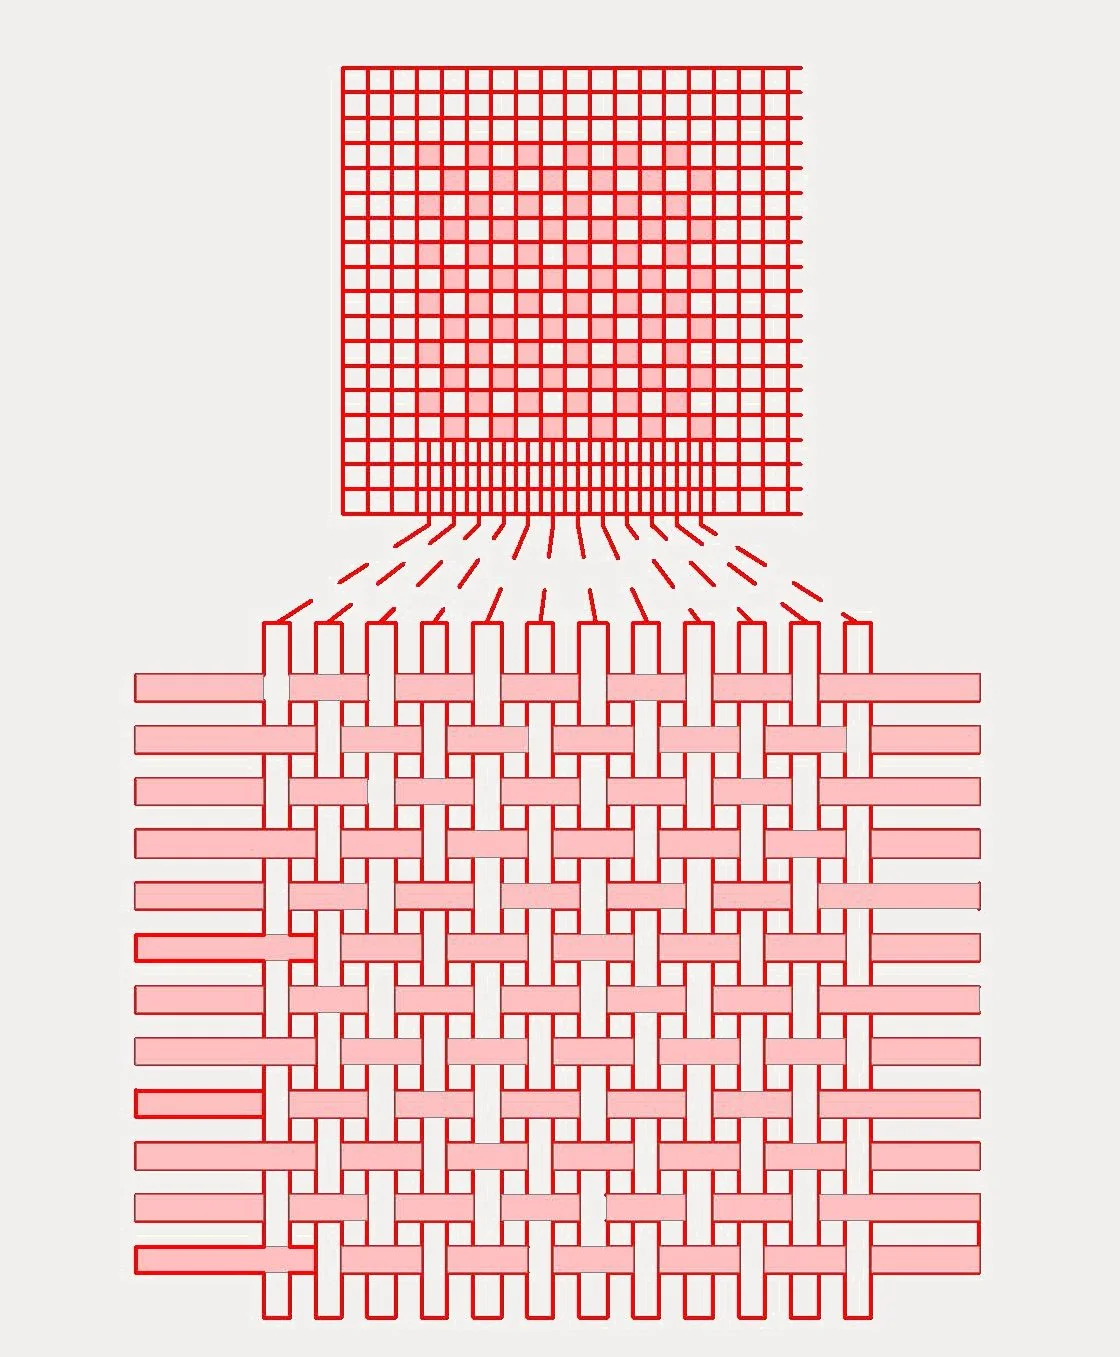
Weave Architecture is a future-focused architectural studio based in Te Tau Ihu, Nelson.
Led by Mathew Hay, Registered Architect and Certified Passive House Designer.
Over the past twenty years we have explored, questioned and refined the way we design buildings.
Through this journey we have developed an approach founded on living systems thinking, one that recognizes a building is never a collection of isolated parts, but a network of relationships between people, place, climate, materials and ecology.
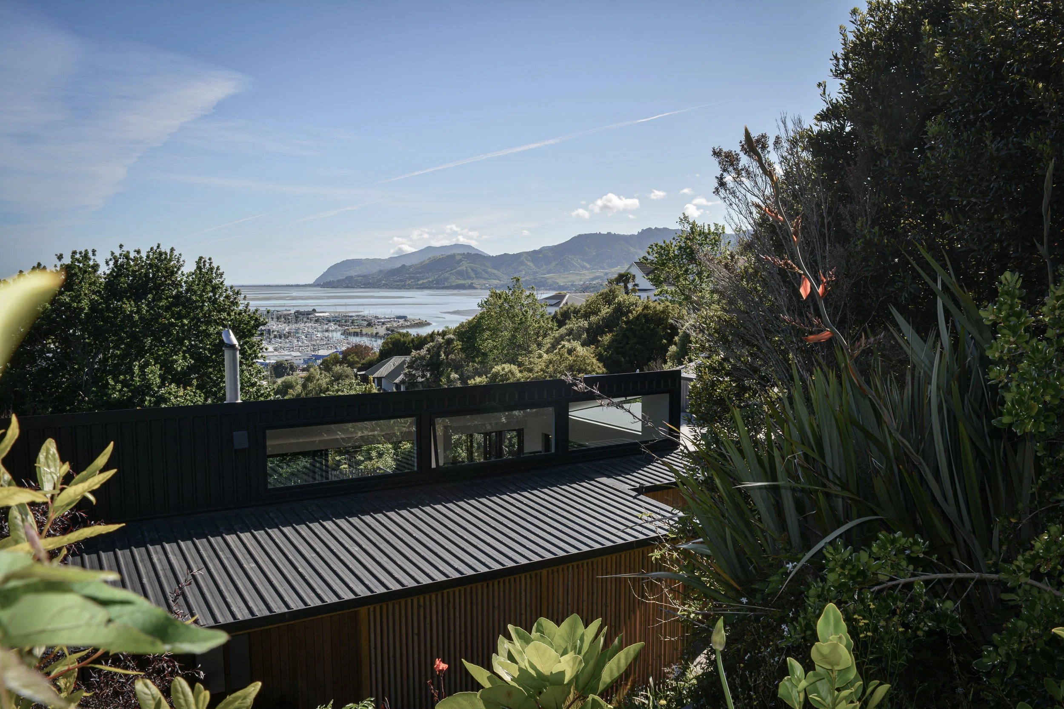
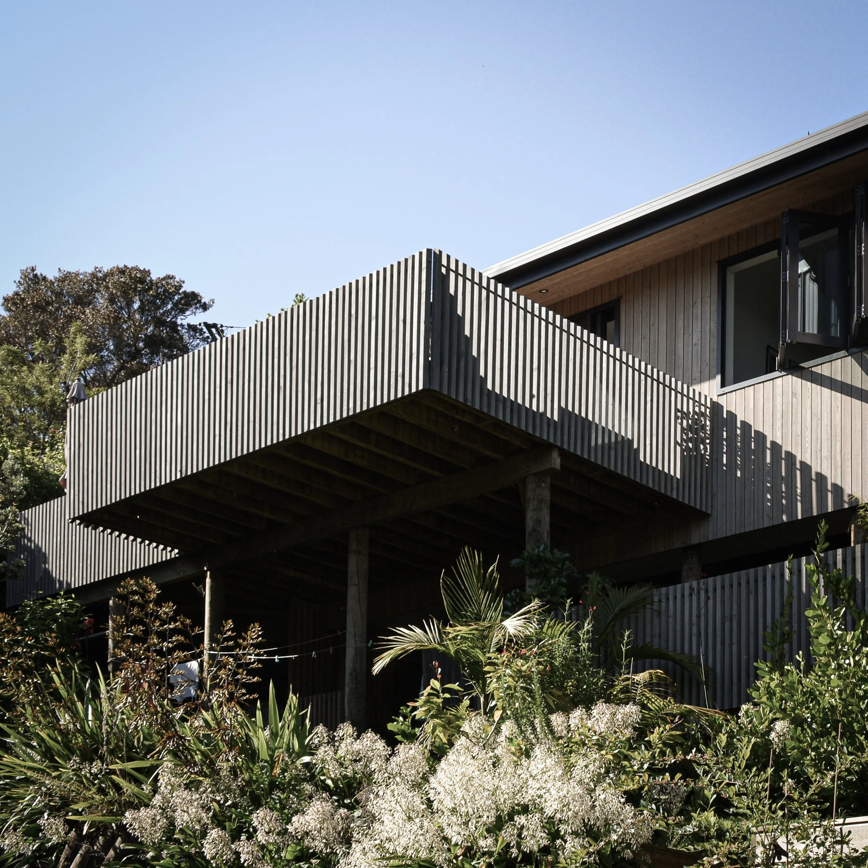
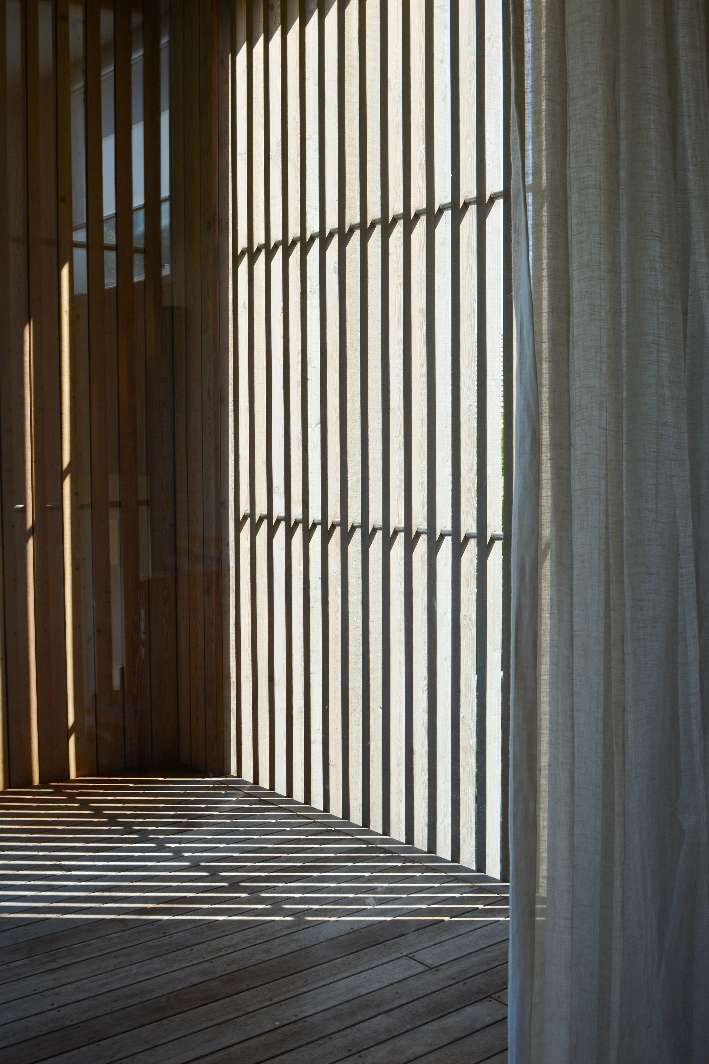
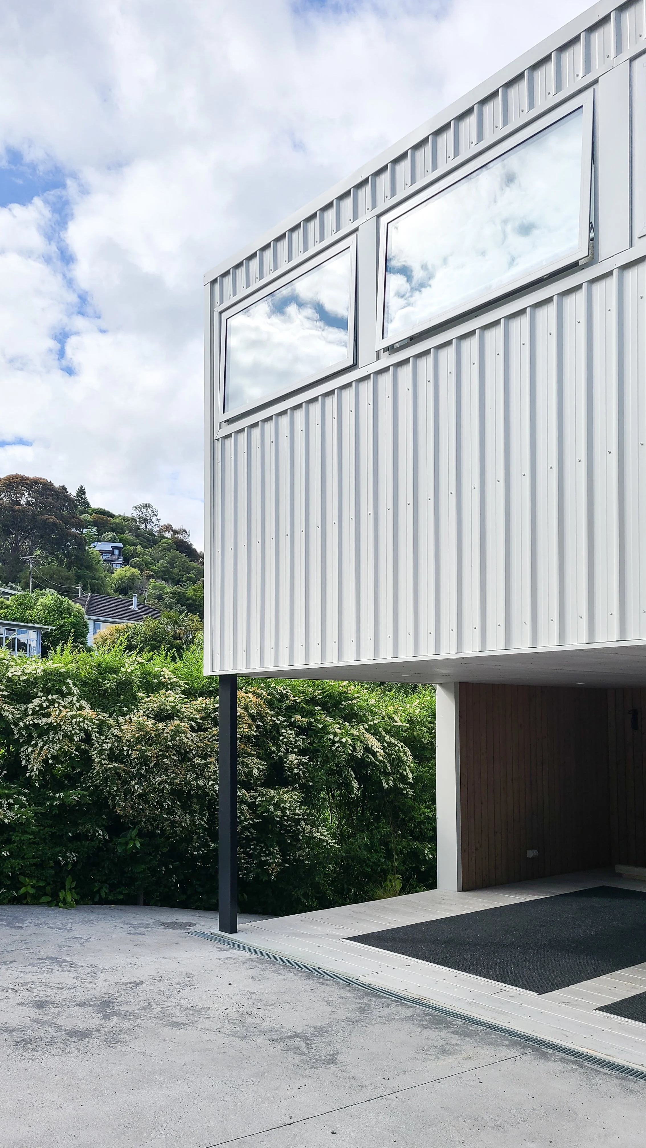
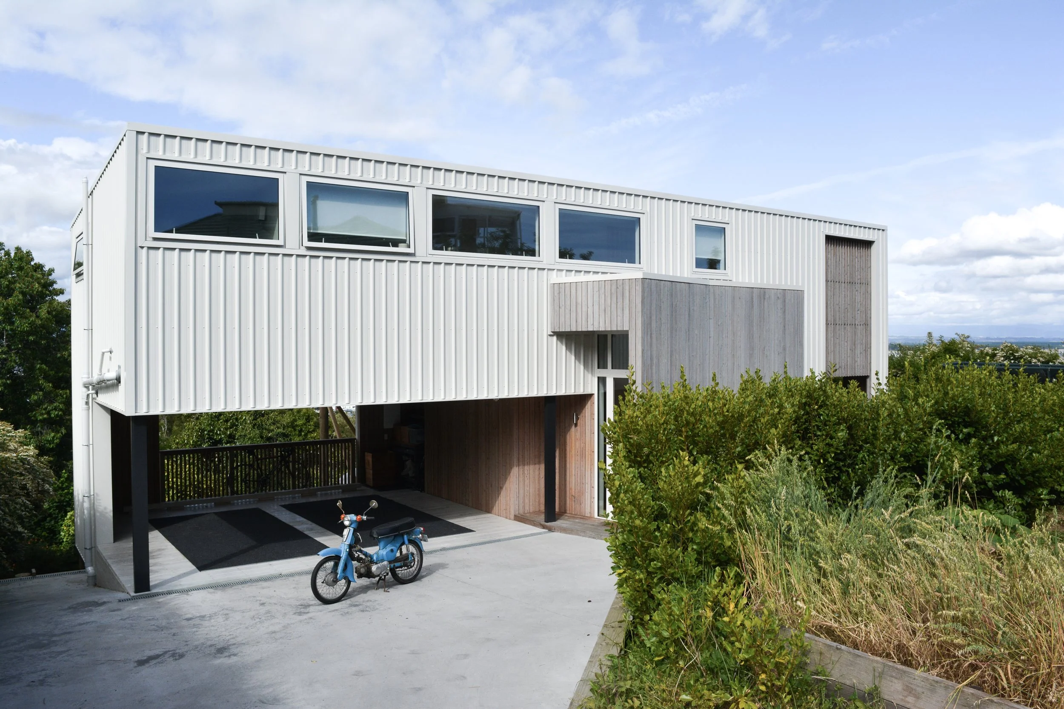
Project: Timber Sticks house
Client: Sophie Kelly and Frigyes Meekma
Architect: Mathew Hay
Builder: Simon Murray Builders
Joiners: Viking Joinery
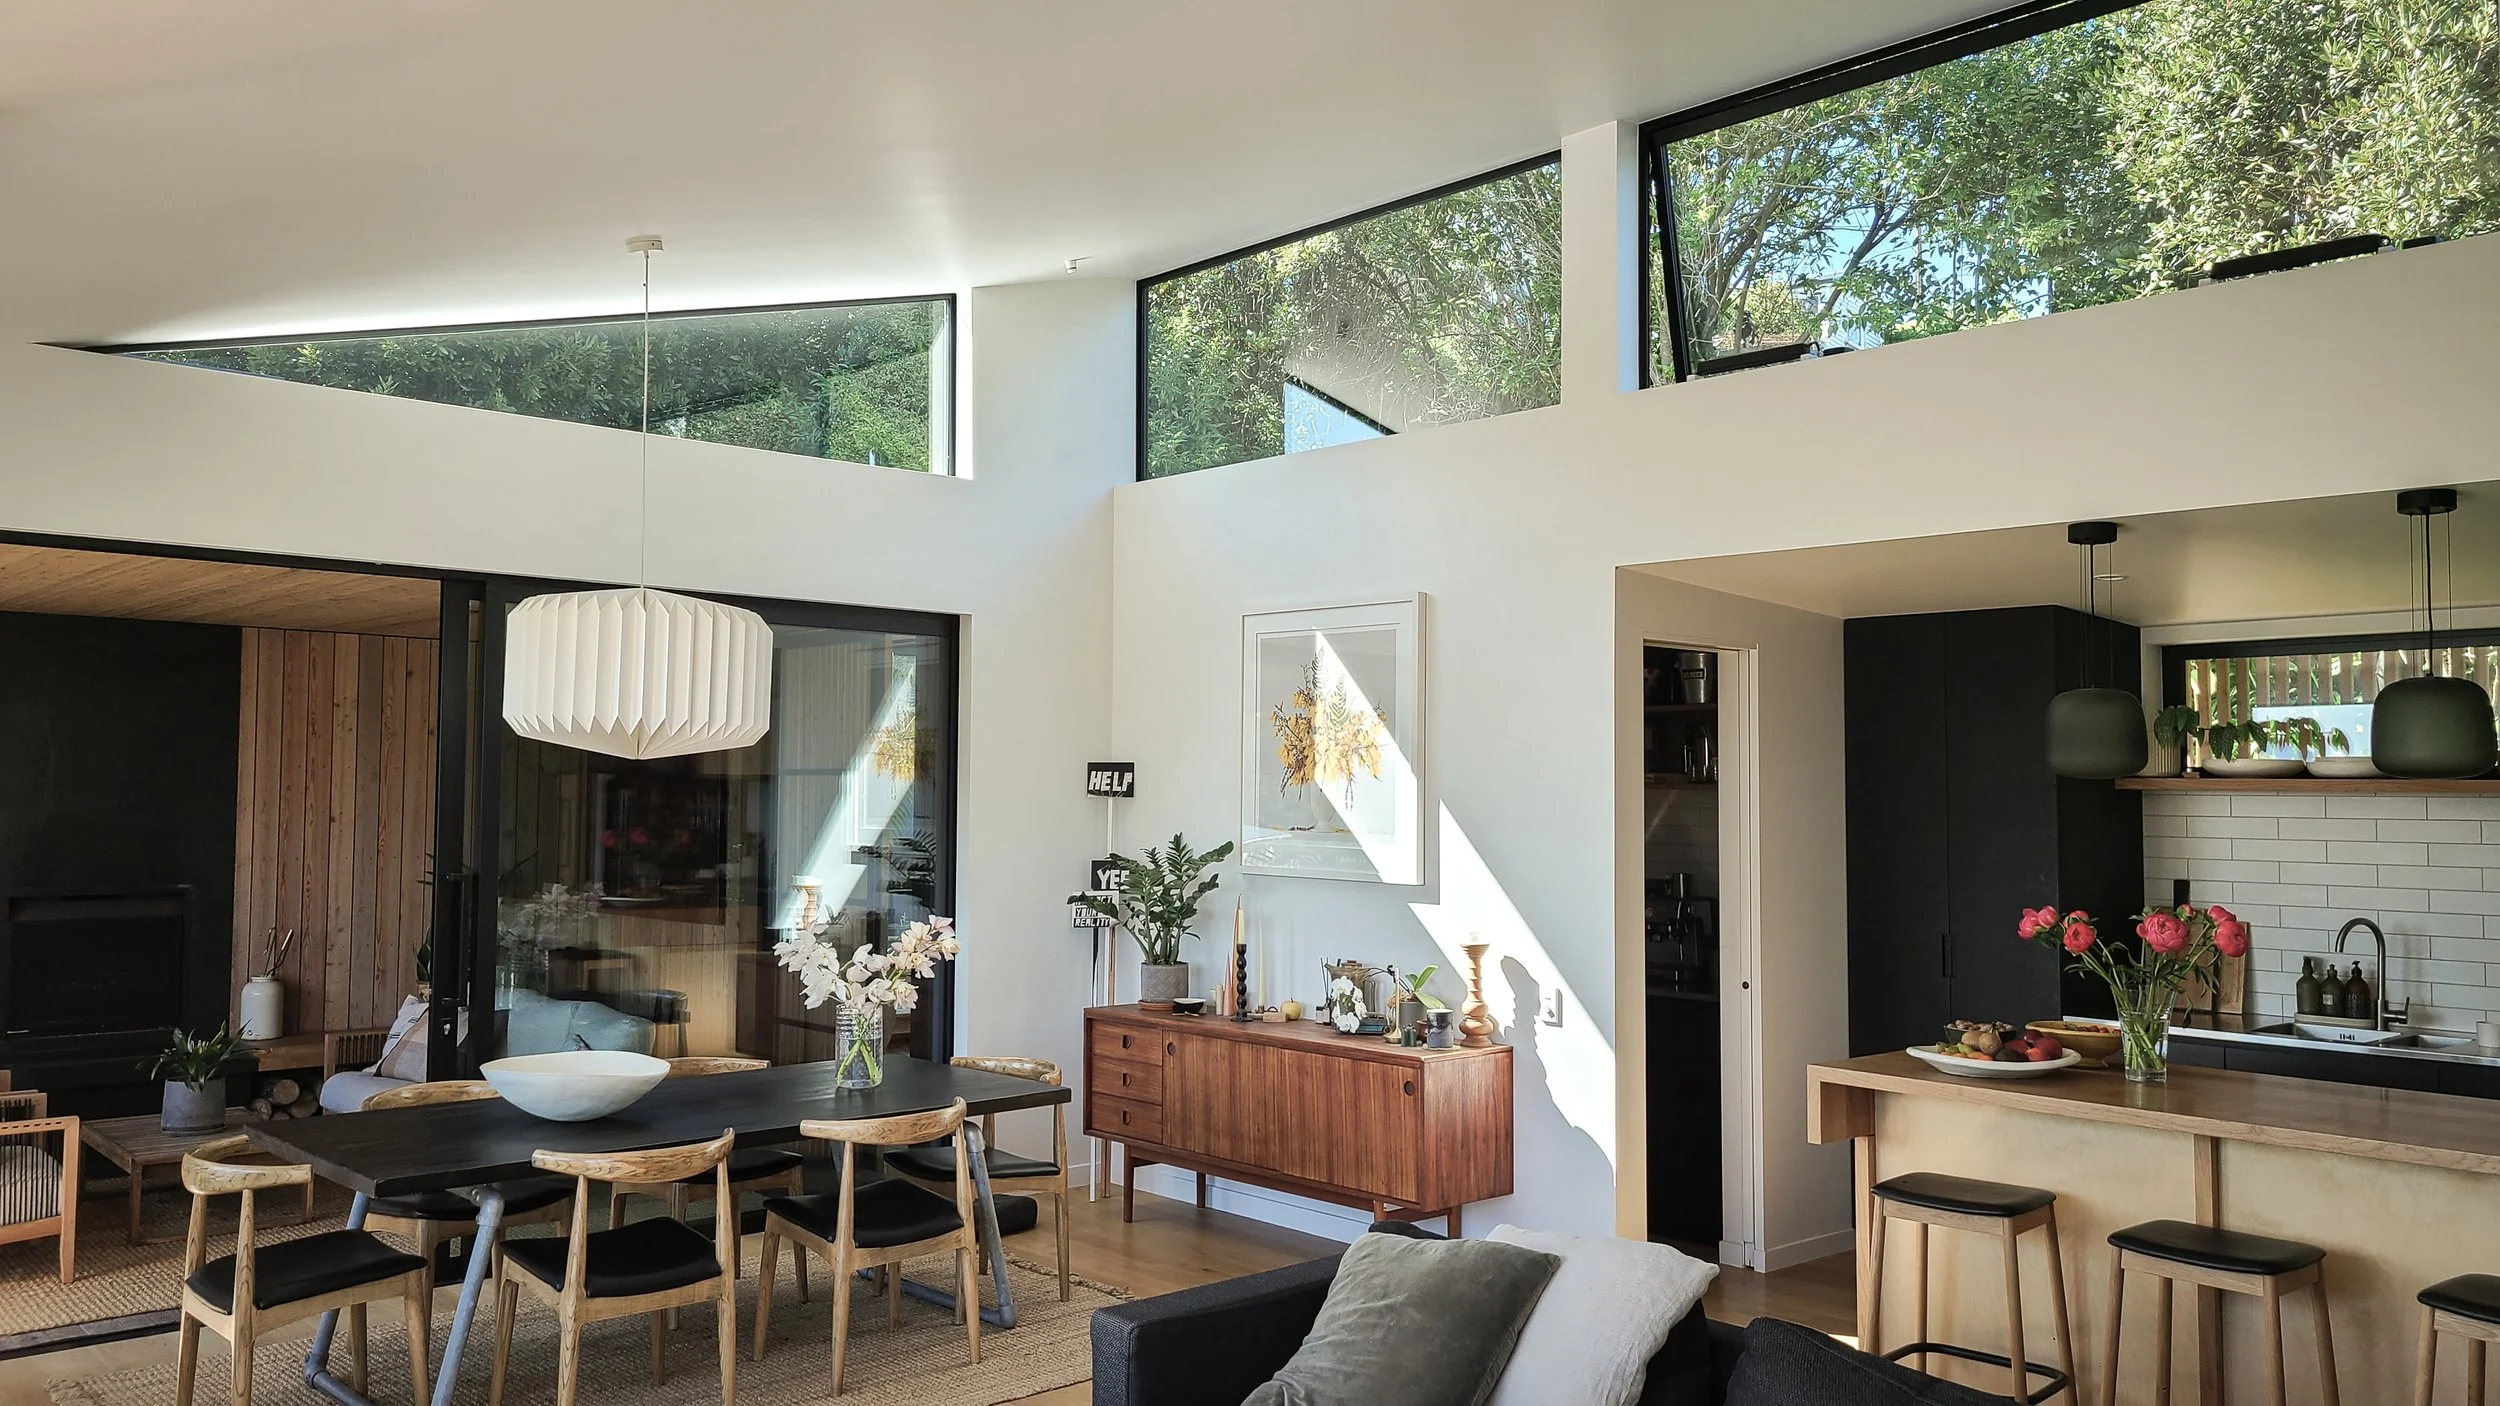
SPACES THAT NURTURE
Home should be a sanctuary, a place that restores, protects and nurtures. Every project begins by understanding the unique qualities of the land and the people who will inhabit it. From there, we weave together the systems that allow architecture to become a living environment: one that belongs to its place, supports its occupants and contributes positively to the wider world.
Like threads woven into fabric, each design decision influences another. Orientation shapes comfort. Materials affect health. Structure informs adaptability. Energy, water, daylight and ventilation work together rather than independently. When these relationships are carefully woven together they create homes that are healthy, resilient and deeply connected to their environment.
The buildings we design place the well-being of their occupants at the center of every decision. They use less energy, tread lightly on the earth and create spaces that support everyday life through comfort, beauty and connection. Rather than relying on complex technologies, we seek simple, enduring solutions that work in harmony with natural systems.
We believe the buildings we create today must be capable of adapting to tomorrow. As our climate changes and our understanding of sustainable living evolves, architecture must become more resilient, more resourceful and more responsive. Our systems-based approach creates buildings that are designed not only for the present, but for the generations that follow.
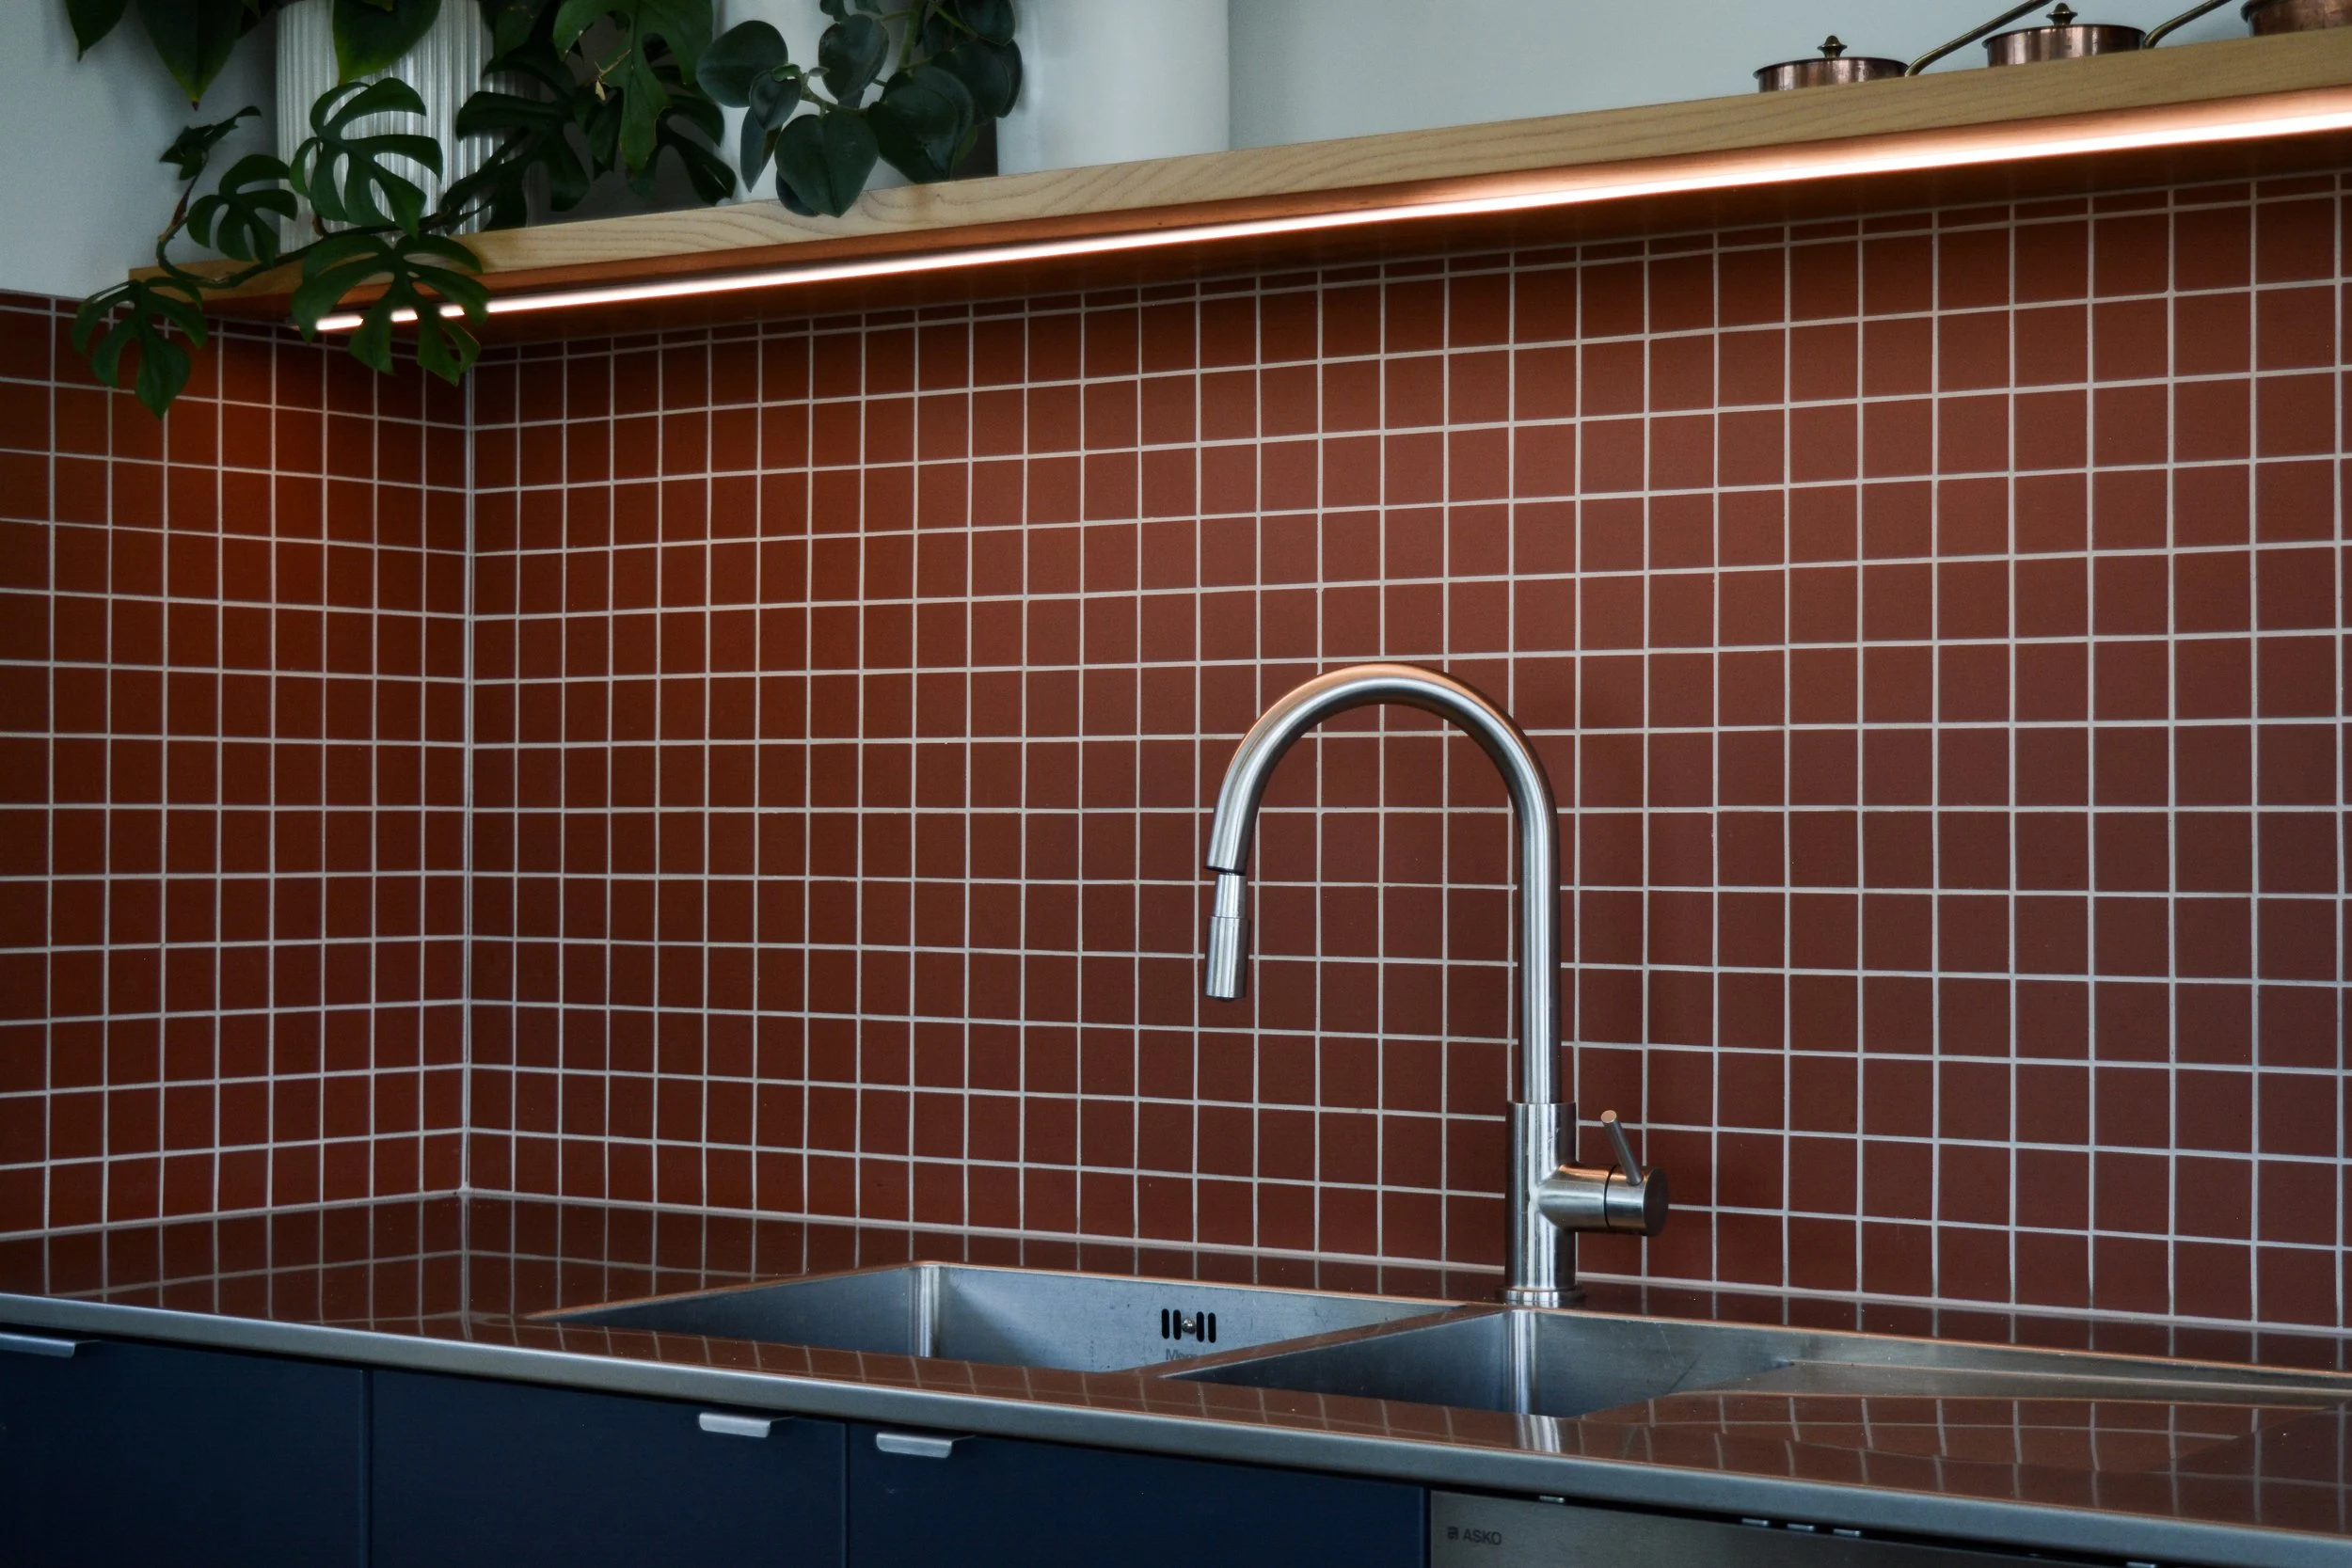
Project: Tamaki Street house
Client: James Rutherford and Lou Morton
Location: Tamaki street, Nelson
Architect: Mathew Hay
Builder Simon Murray Builders
Joiners: The Custom Space
RECONNECTING TO THE ENVIRONMENT
We believe the future is not built through separation, but through connection.
For too long, the built environment has been imagined as something apart from nature—a collection of objects placed upon the land rather than expressions of the living systems that sustain us. We believe this relationship can, and must, be reimagined.
WEAVE exists to restore that connection.
We see every landscape as a living ecosystem, shaped by climate, geology, water, plants, animals, people, and time. Every place carries its own identity, memory and rhythms. Architecture should begin by listening to these systems before seeking to change them.
We do not see buildings as isolated objects. We see them as participants within a larger web of relationships.
Every decision creates consequences. Every material carries a story. Every intervention alters the cycles of energy, water, carbon, biodiversity and human experience. Design is therefore an act of stewardship—a responsibility to care for the places we inherit and to leave them healthier for those who follow.
Our ambition is not sustainability alone.
To sustain is to maintain what exists. In a world already experiencing ecological decline, maintaining the status quo is no longer enough. We believe our responsibility is regeneration: creating the conditions through which ecosystems recover, communities strengthen, and life becomes more abundant
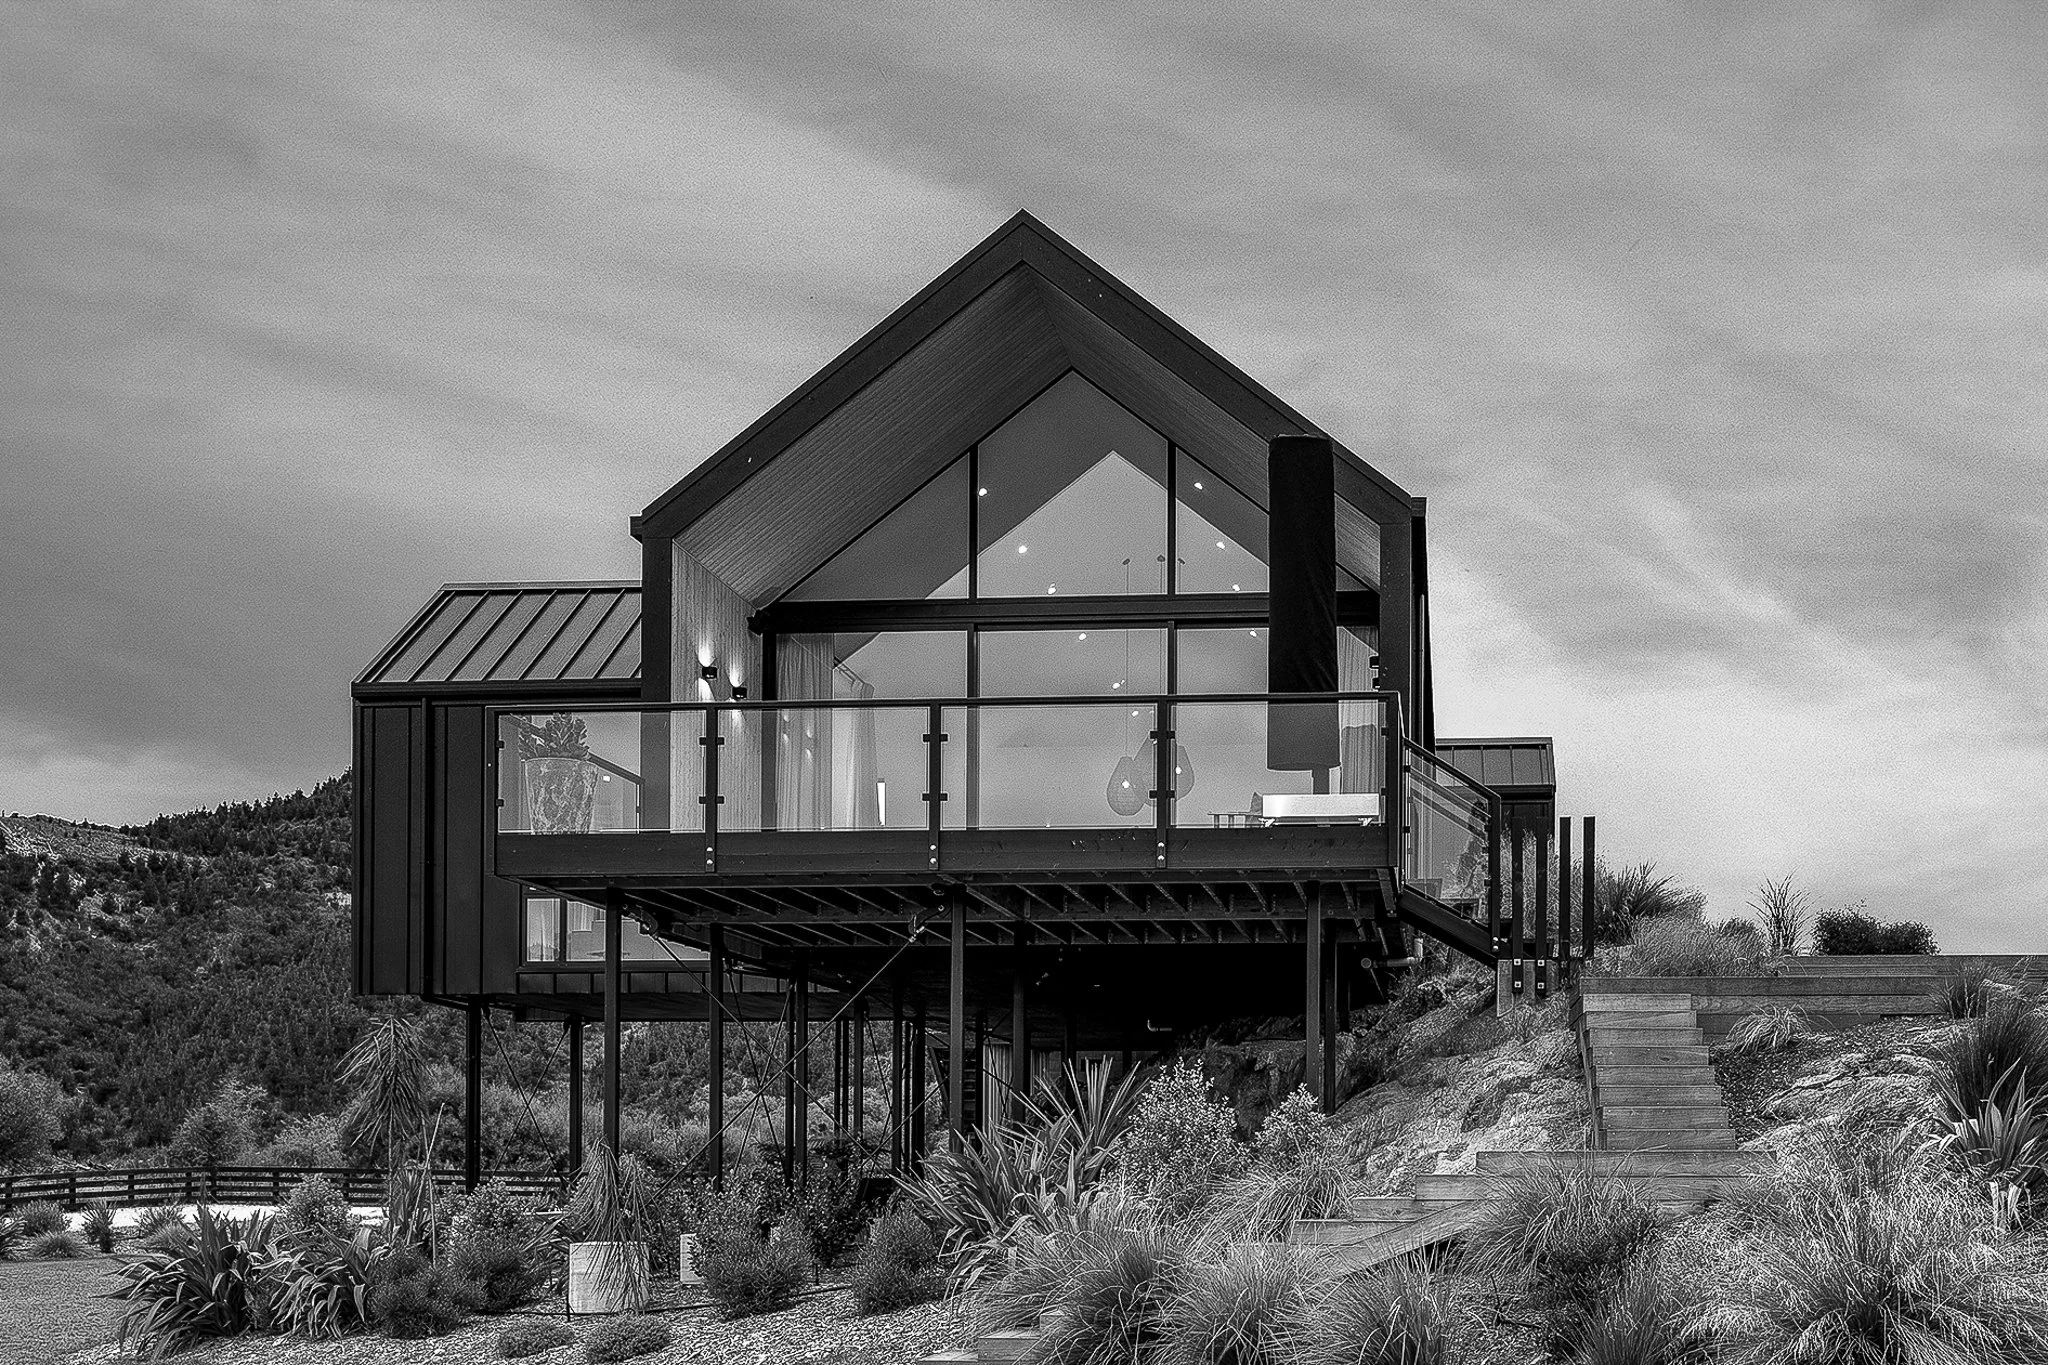
project: North-bank Rocks house
Location: Blenheim
Architect: Mathew Hay
Builder: Hamish Ryan construction
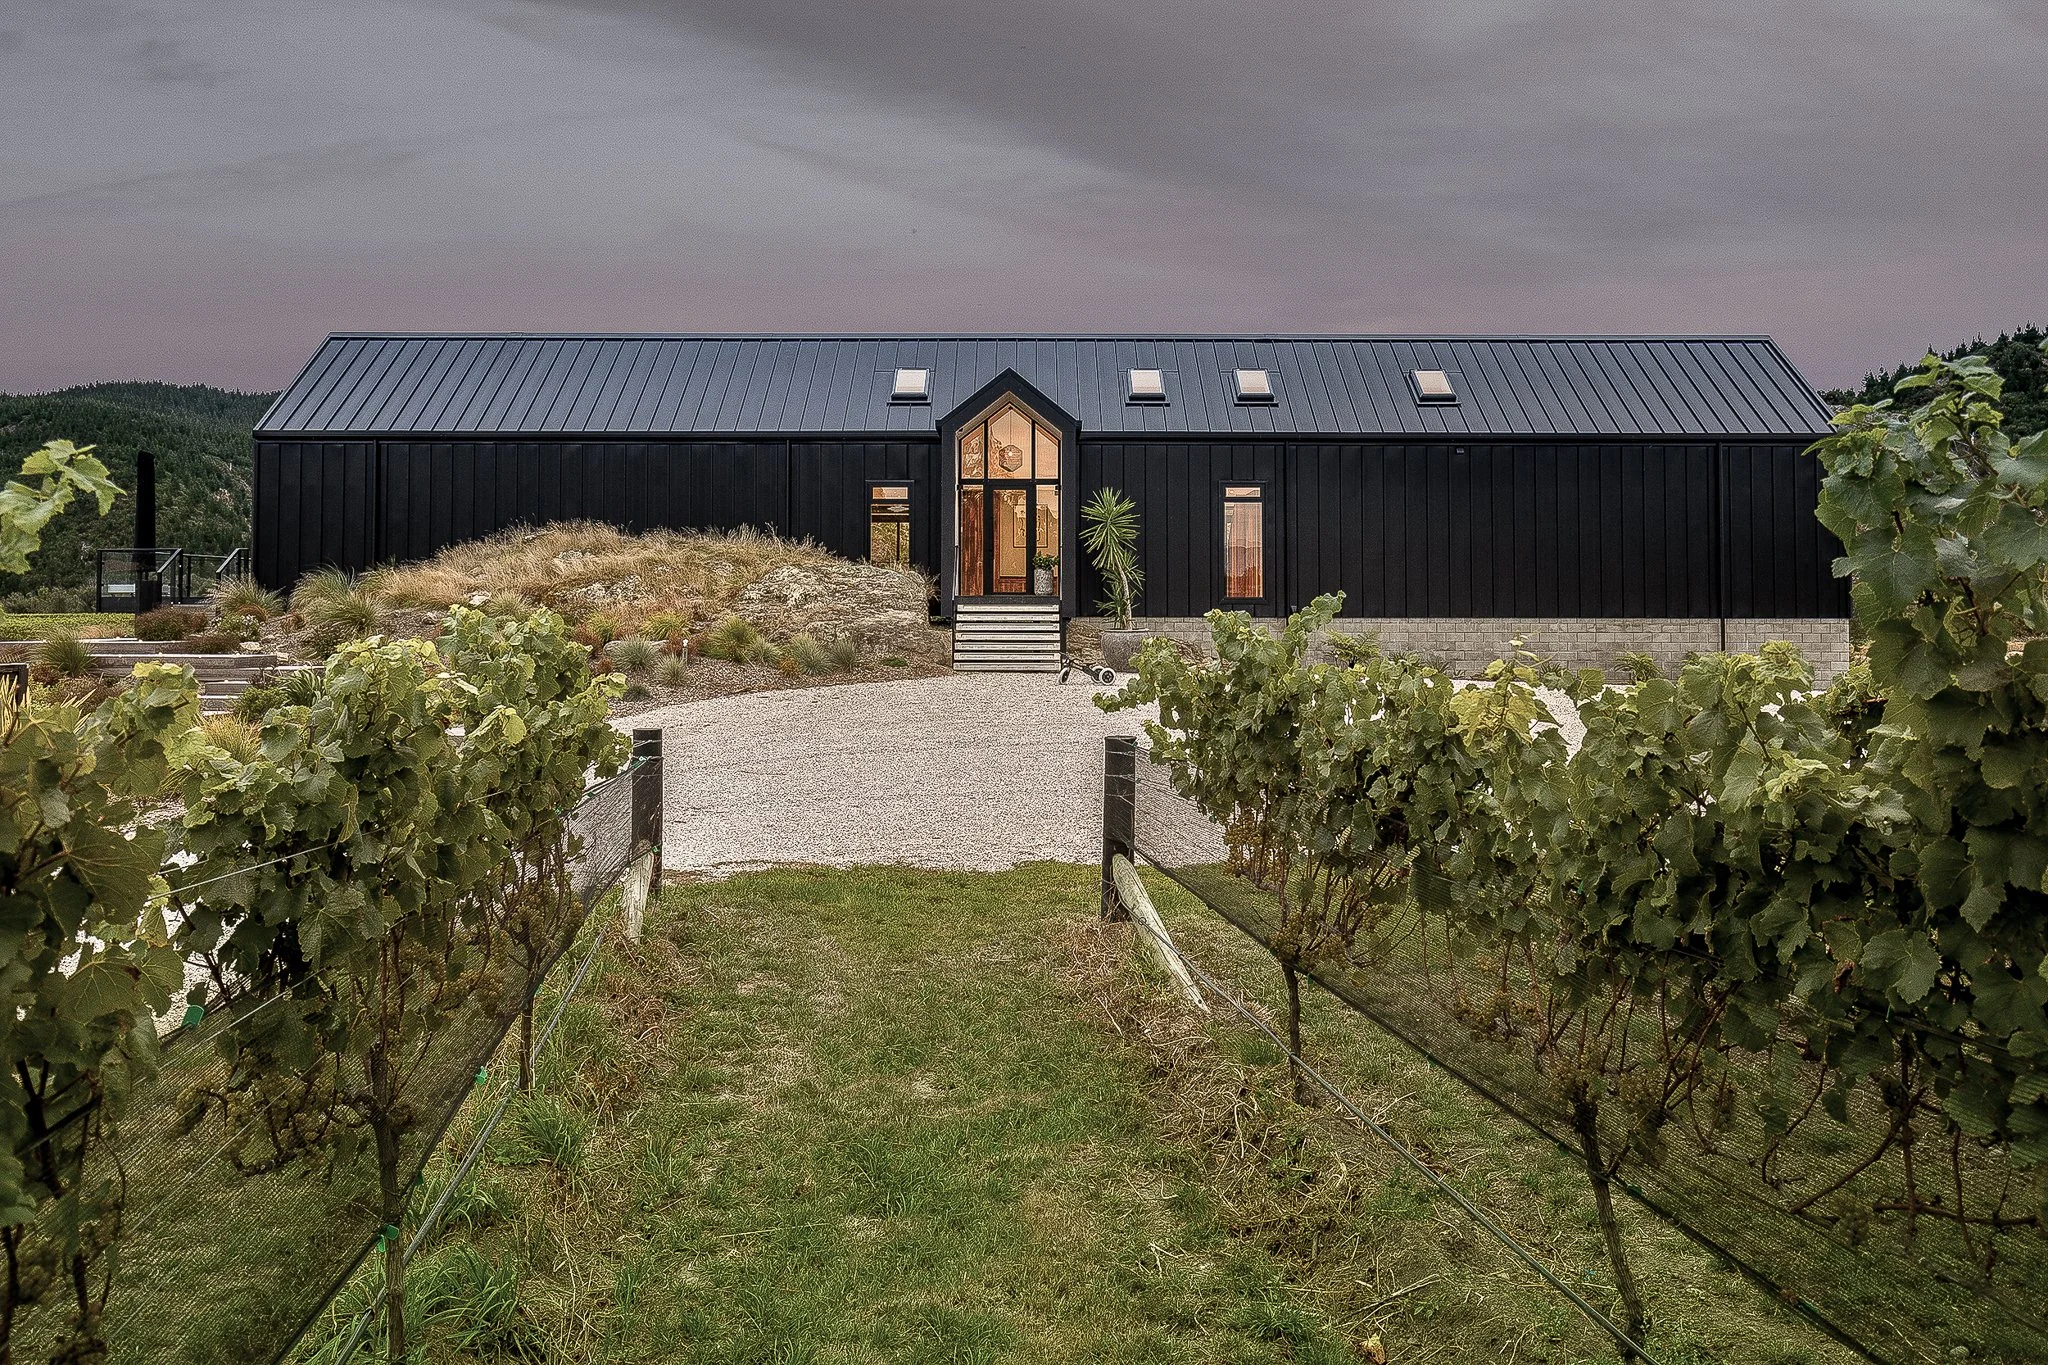
COMMERCIAL AND DESIGN FOR HOSPITALITY
WEAVE works across commercial and hospitality projects, applying the principles of living systems to create healthier, more resource-efficient places that strengthen business performance and deliver long-term value.
We believe commercial spaces should be designed for longevity, not obsolescence.
Material selection is an important part of this thinking. We favor materials with inherent integrity, durability and the ability to age gracefully. Materials that can be maintained, repaired and reused rather than replaced as trends change or businesses evolve.
By considering the full life of a material, from its origins and embodied impacts through to its eventual reuse, we aim to create spaces that retain their value over time, reduce resource consumption and establish a more meaningful relationship between people, place and the built environment.
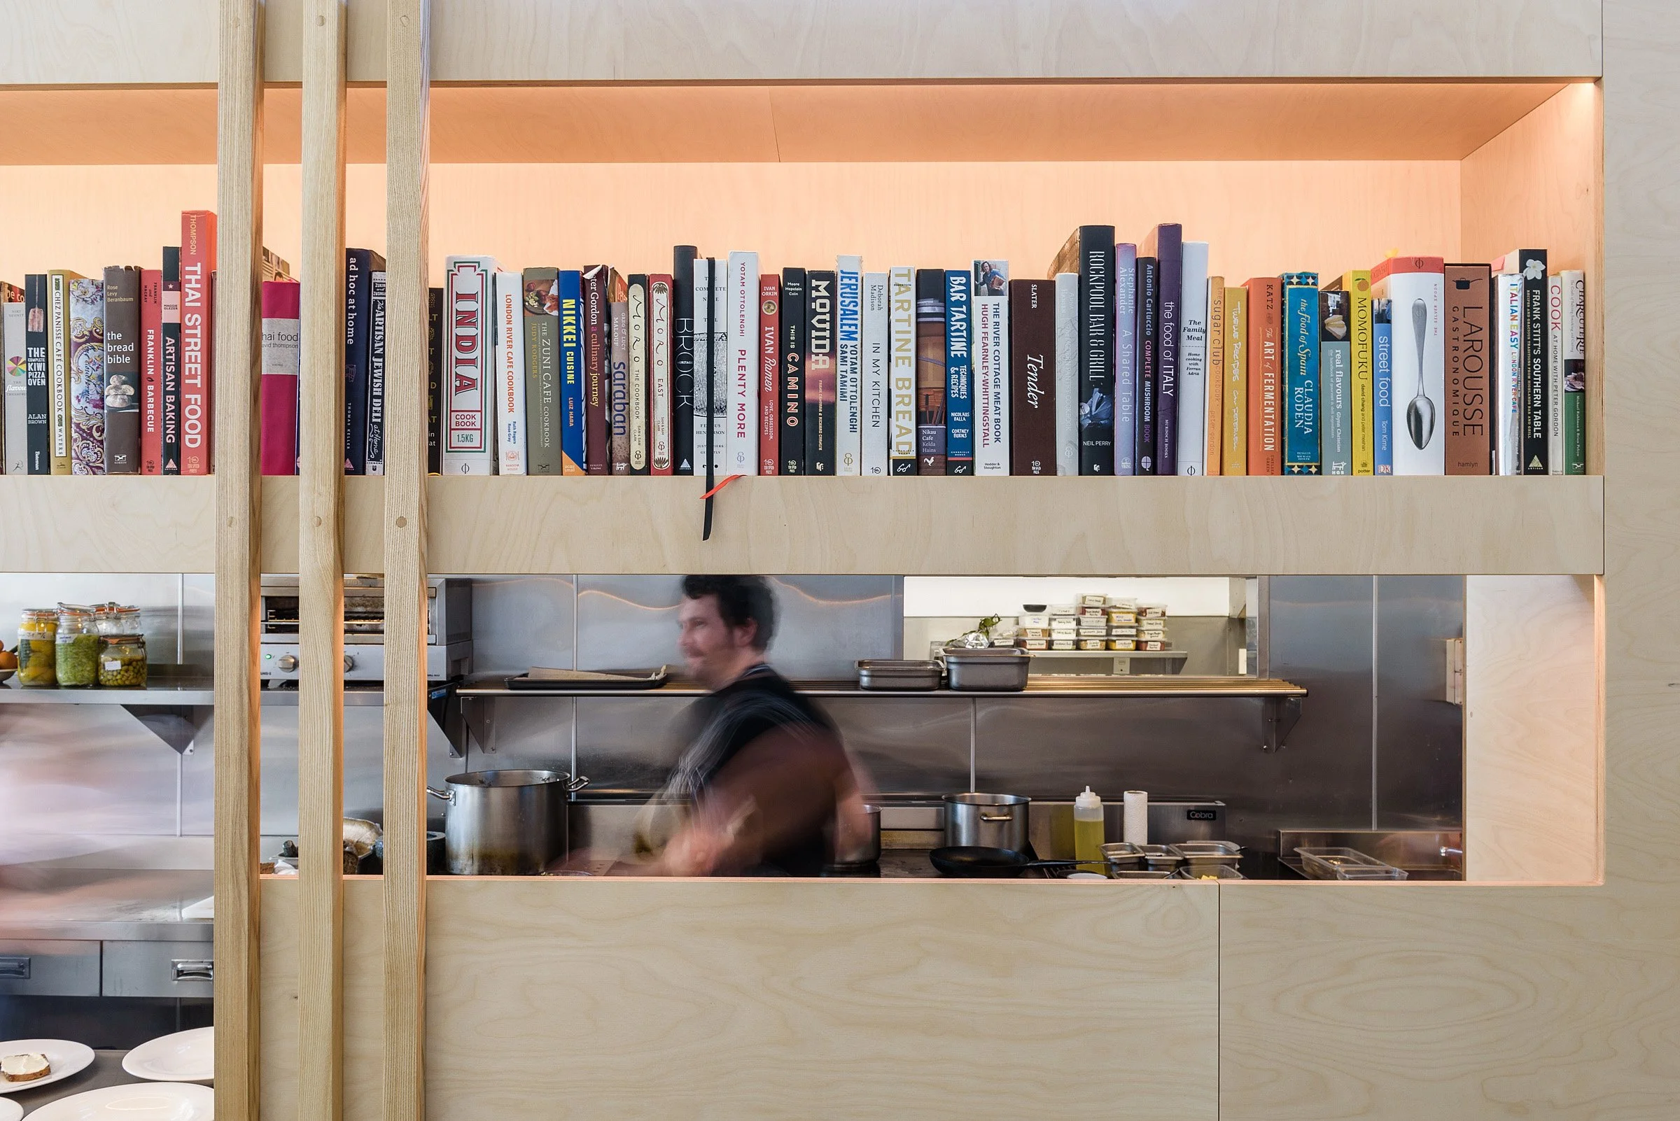
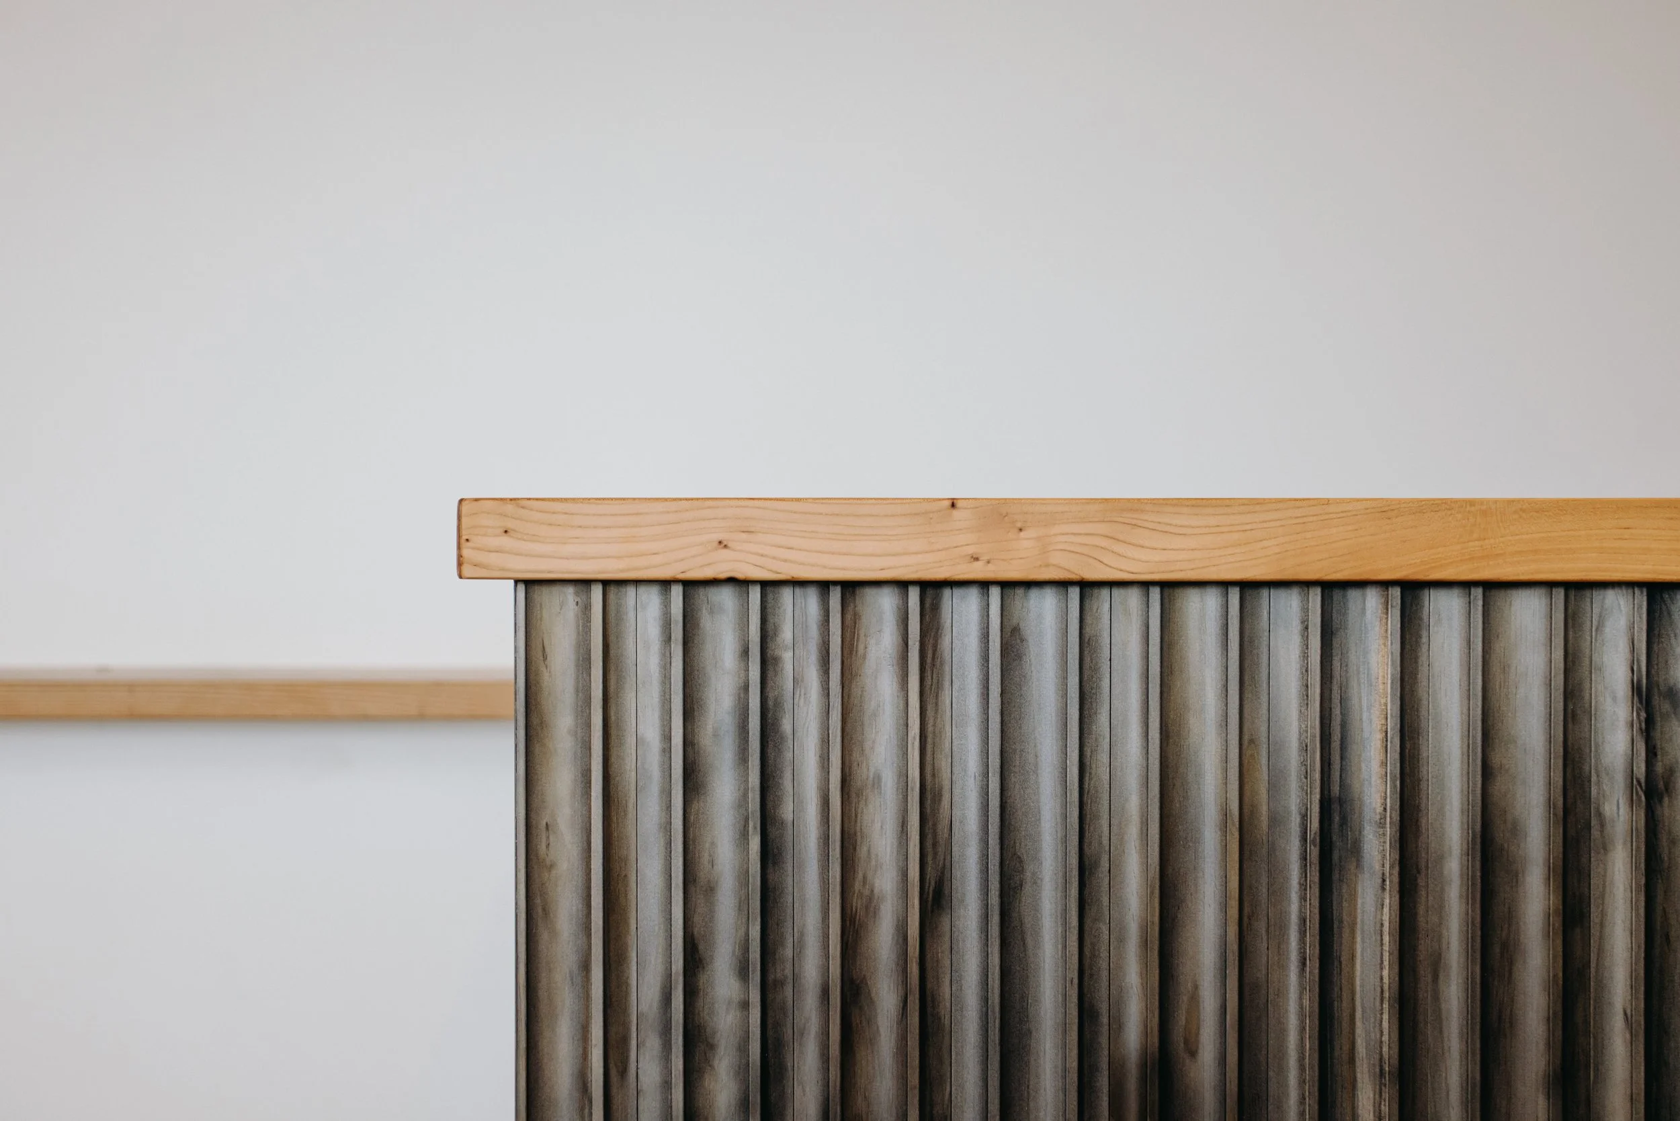
Project: Hardy Street Eatery
Client: James Rutherford
Architect: Mathew Hay
Location: 136 Hardy Street, Nelson
Builder: Russ Menare
Joiner: Make Furniture
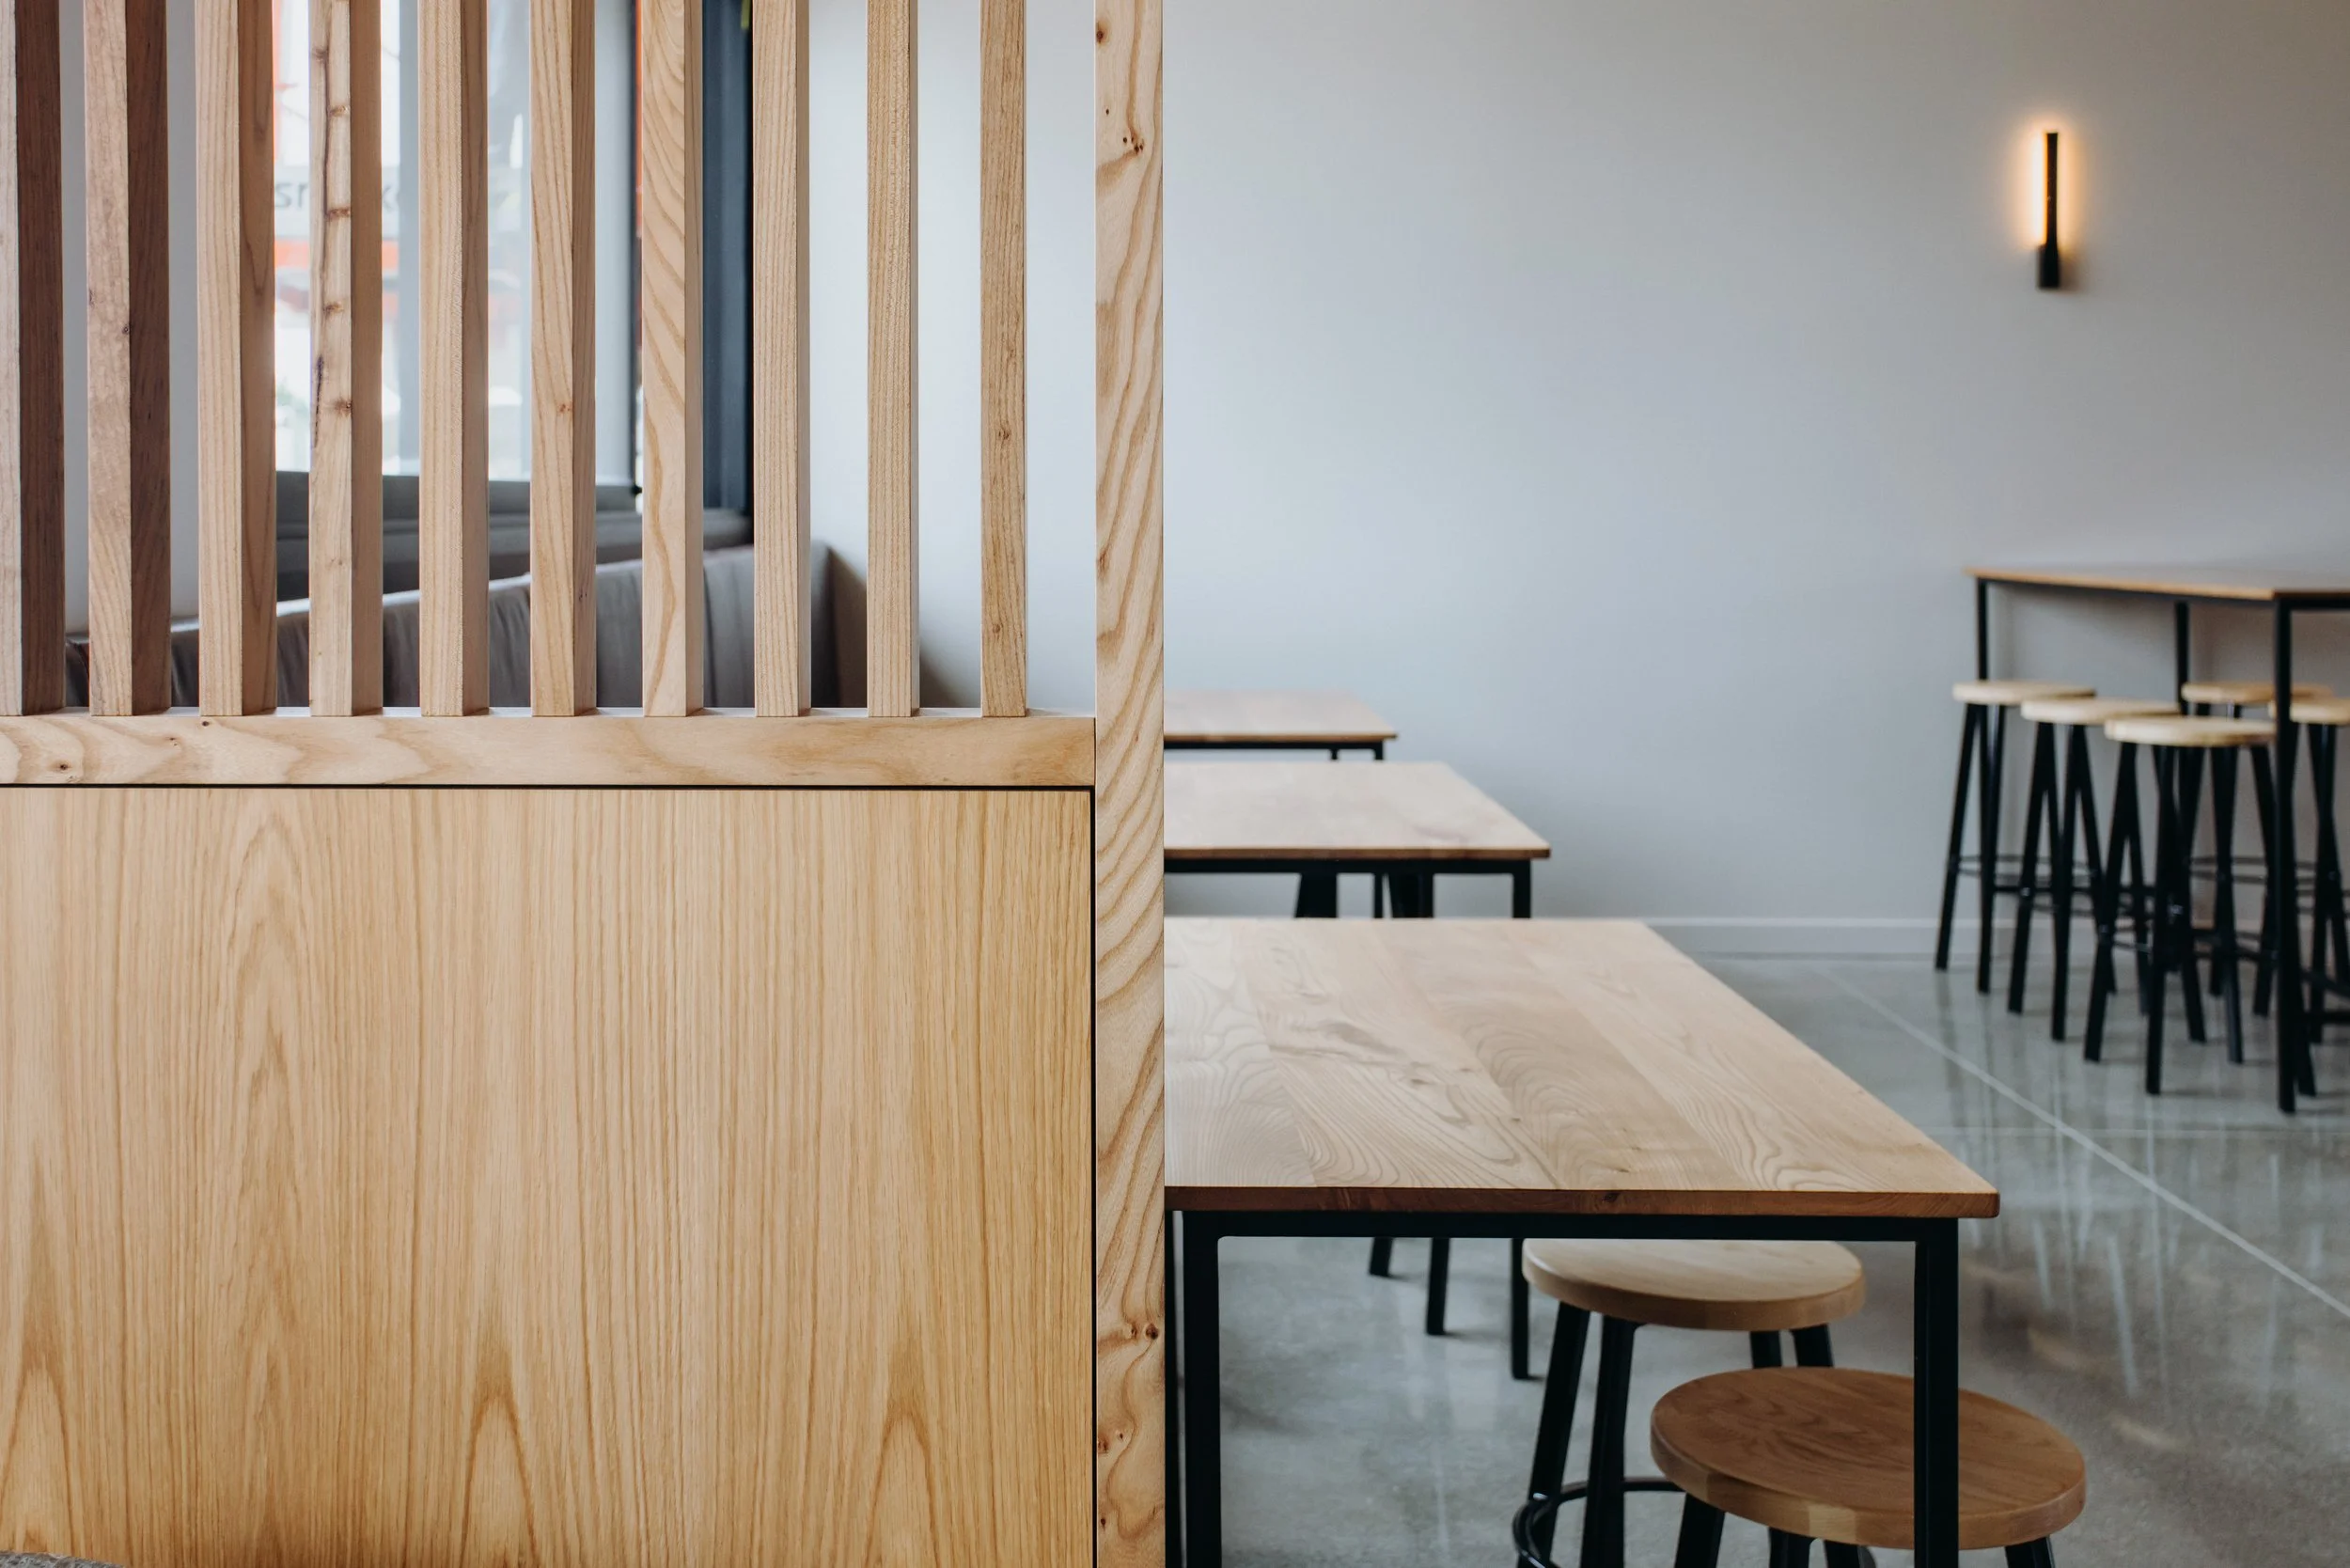
Project: Sprig and Fern The Medows
Client: Tracy Banner
Architects: Mathew Hay & Magdalena Garbarczyk
Fineline architecture
Location: Richmond
Joiner: The Custom Space
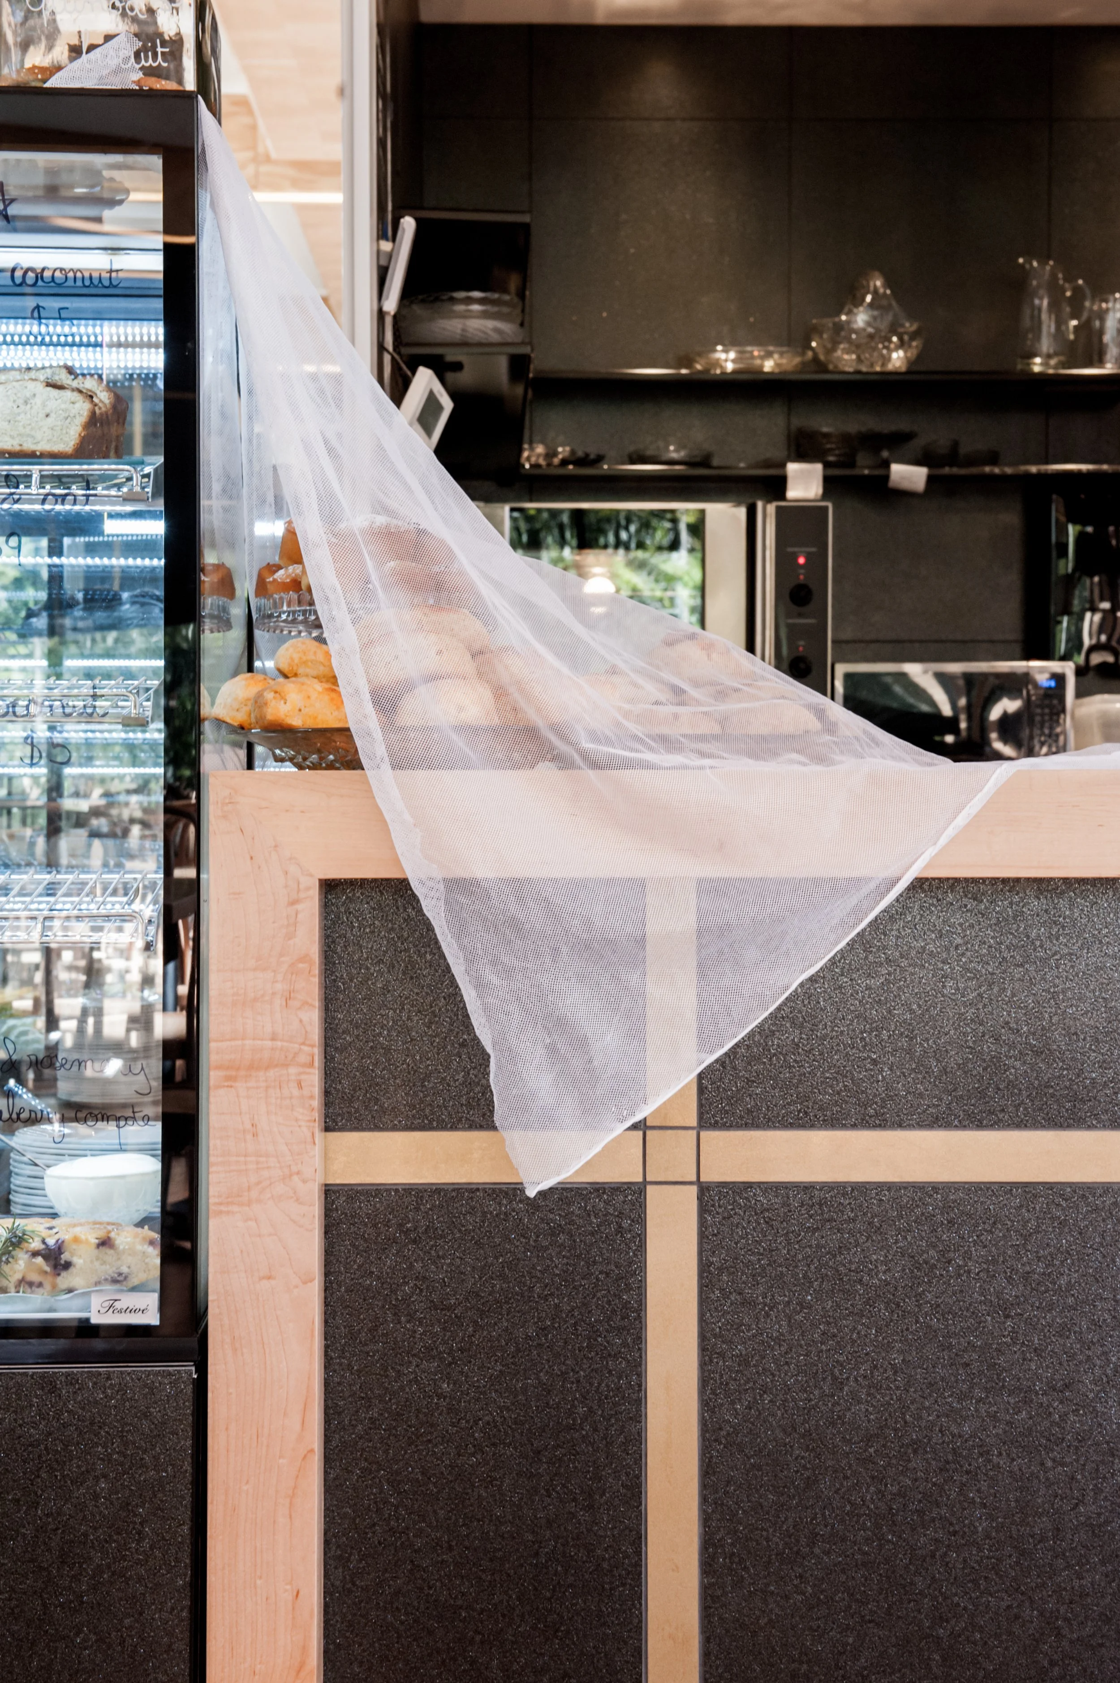
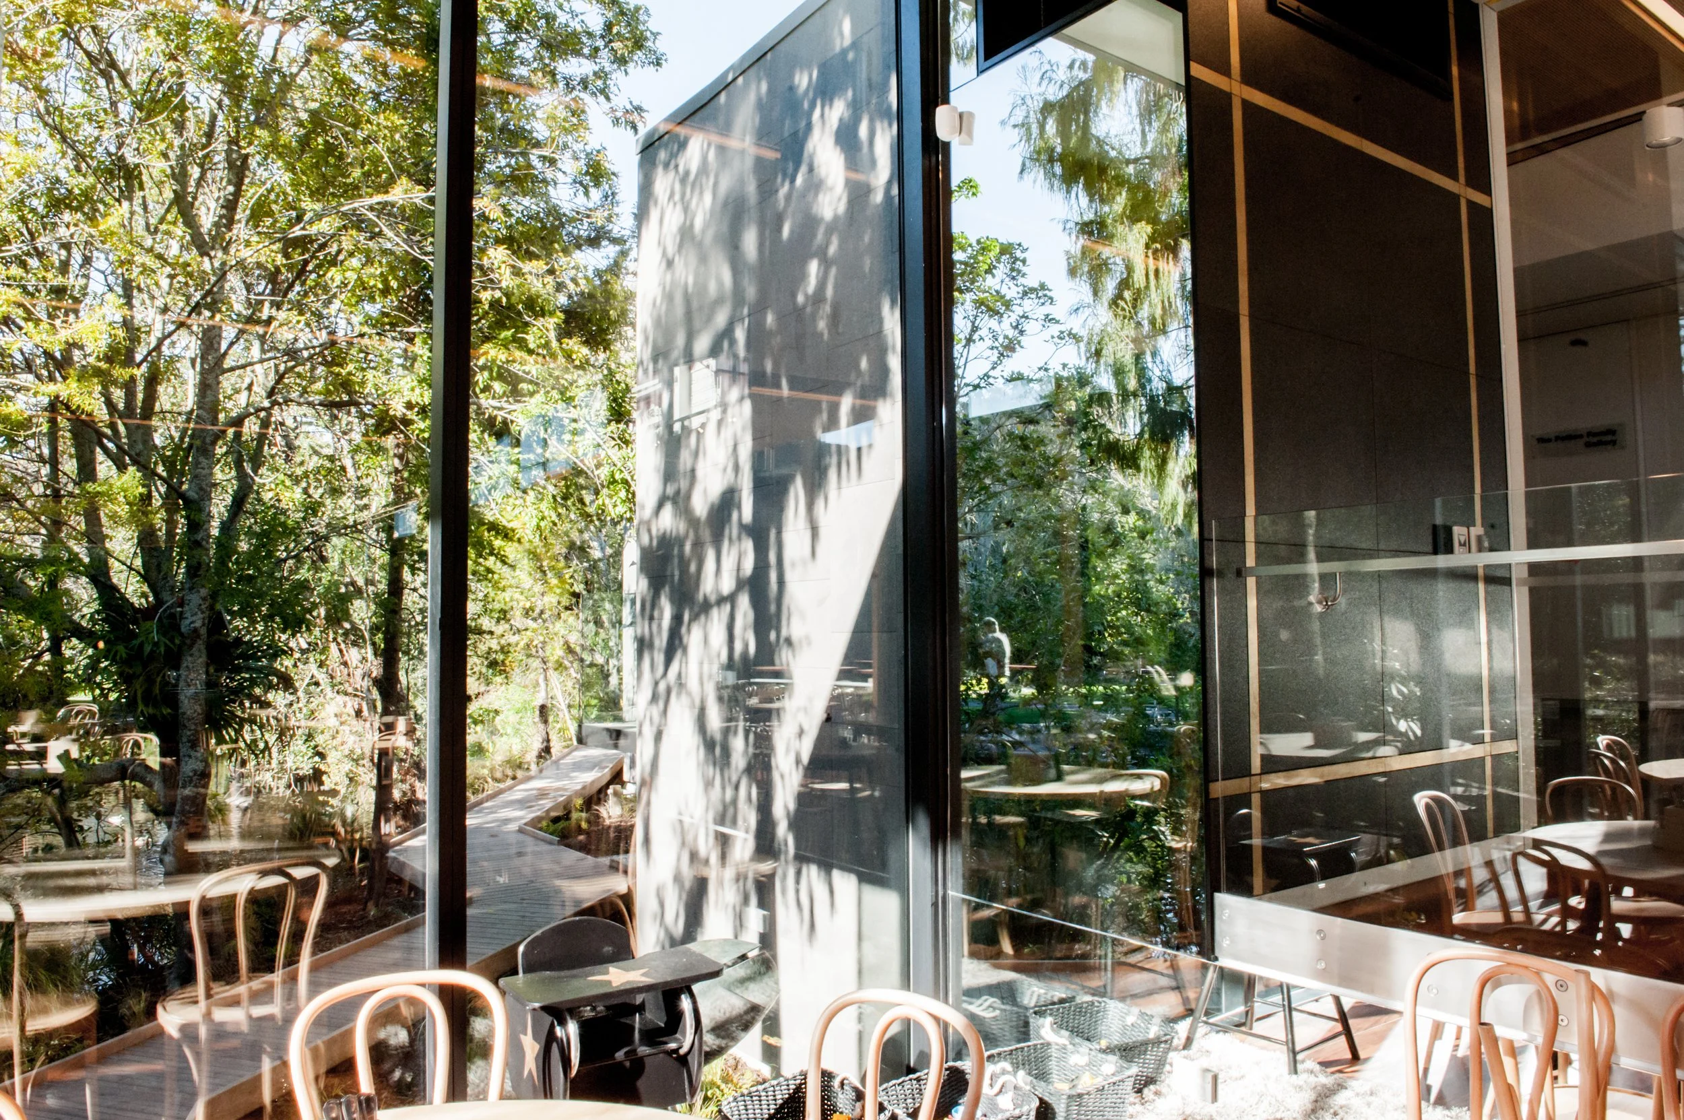
Project: Suter Cafe
Client: Katrina Kallil
Architect: Mathew Hay
Location: 208 Bridge Street, Nelson
Joiner: Make Furniture
Work in Progress:
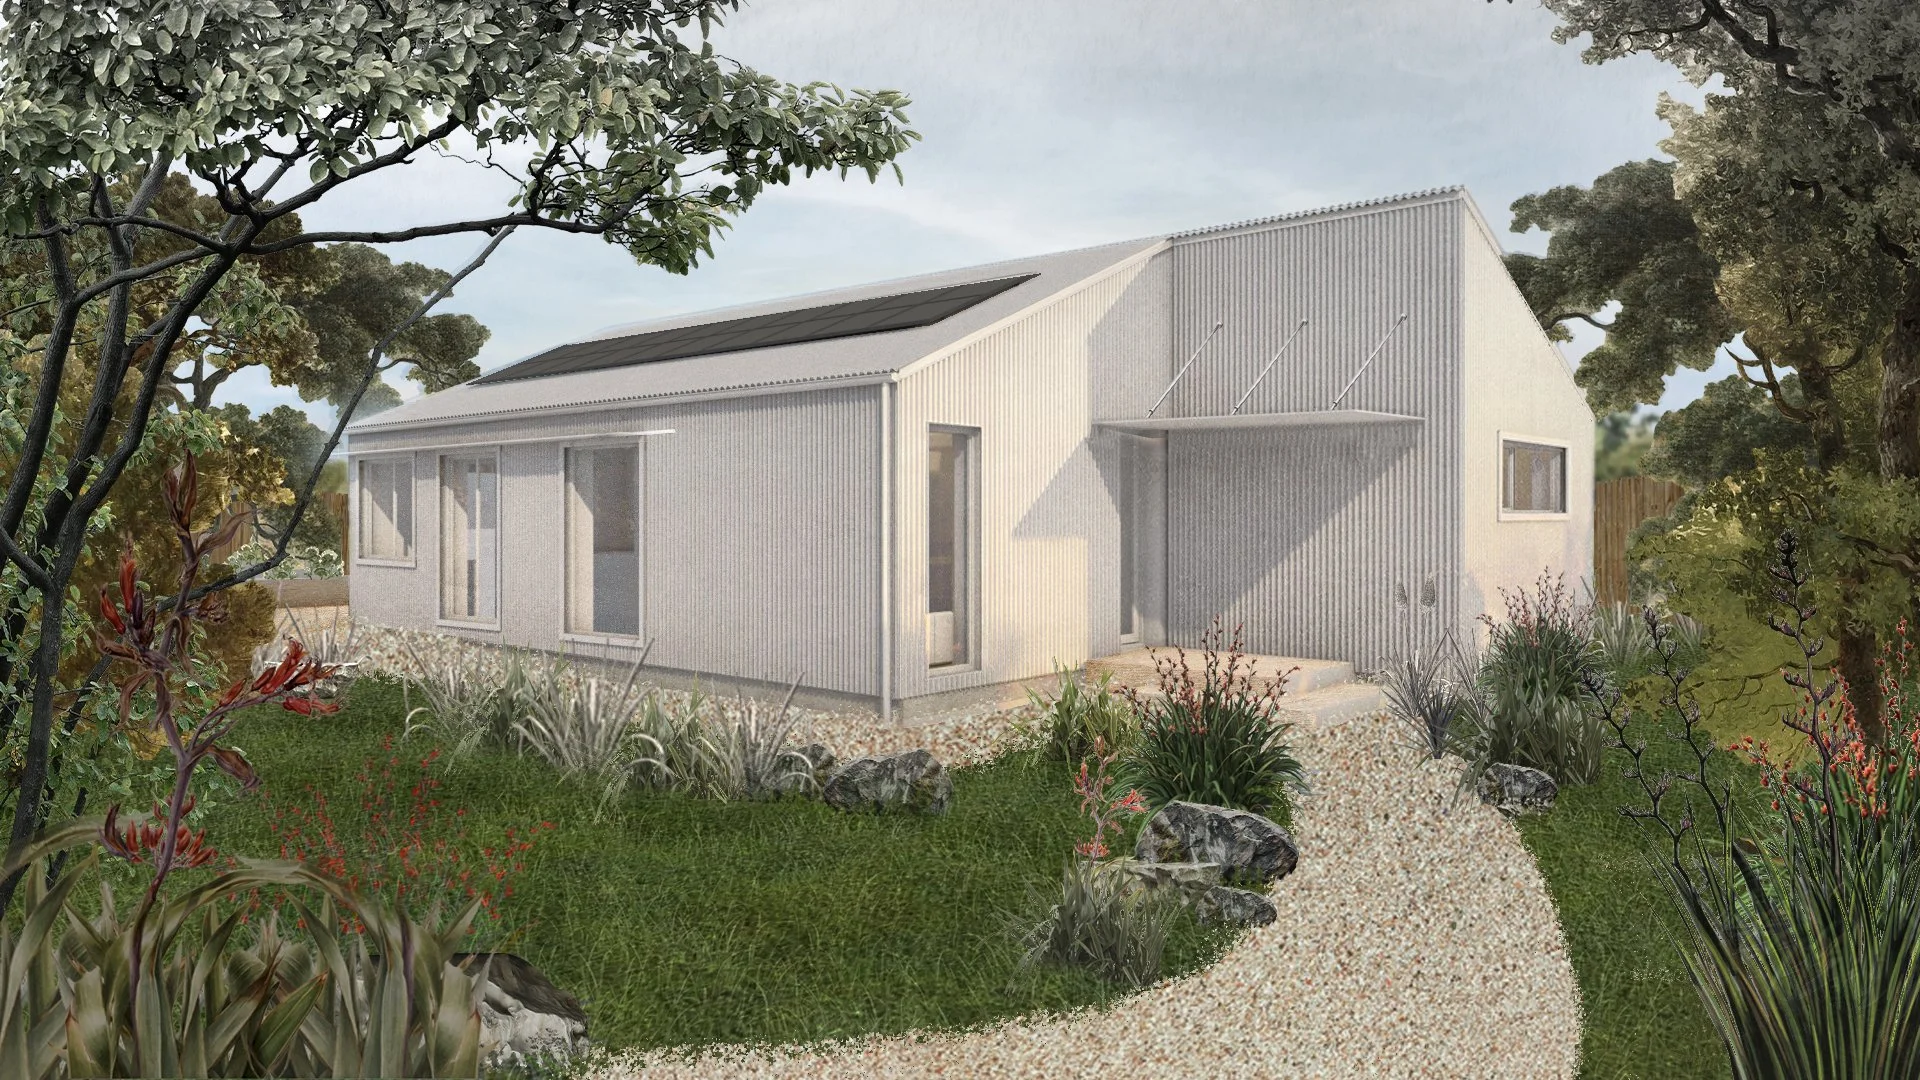
109 TASMAN STREET, NELSON | BUILDING WITH STRAW
A different approach to construction
Currently under construction, 109 Tasman St is a compact family home exploring how bio-based materials and prefabricated construction can deliver healthier, lower-carbon and high-performance homes without unnecessary complexity or cost.
The project brings together homeowners Sue Marsh and Bruce Yarnold, Fineline Architecture, Hiberna Modular and local builders Tasman Homes in a shared ambition to challenge conventional building practices.
A shared ambition
Sue and Bruce approached Fineline Architecture with a clear vision for their new home: a comfortable, energy-efficient dwelling built using natural, low-carbon materials. Having already discovered Hiberna Modular's prefabricated straw panels, Sue was keen to explore their potential.
Fineline's interest in natural and prefabricated construction made for a natural partnership. The practice's earlier Strawlines project, which explored small homes using timber frames and straw infill panels, had established a strong foundation for this work.
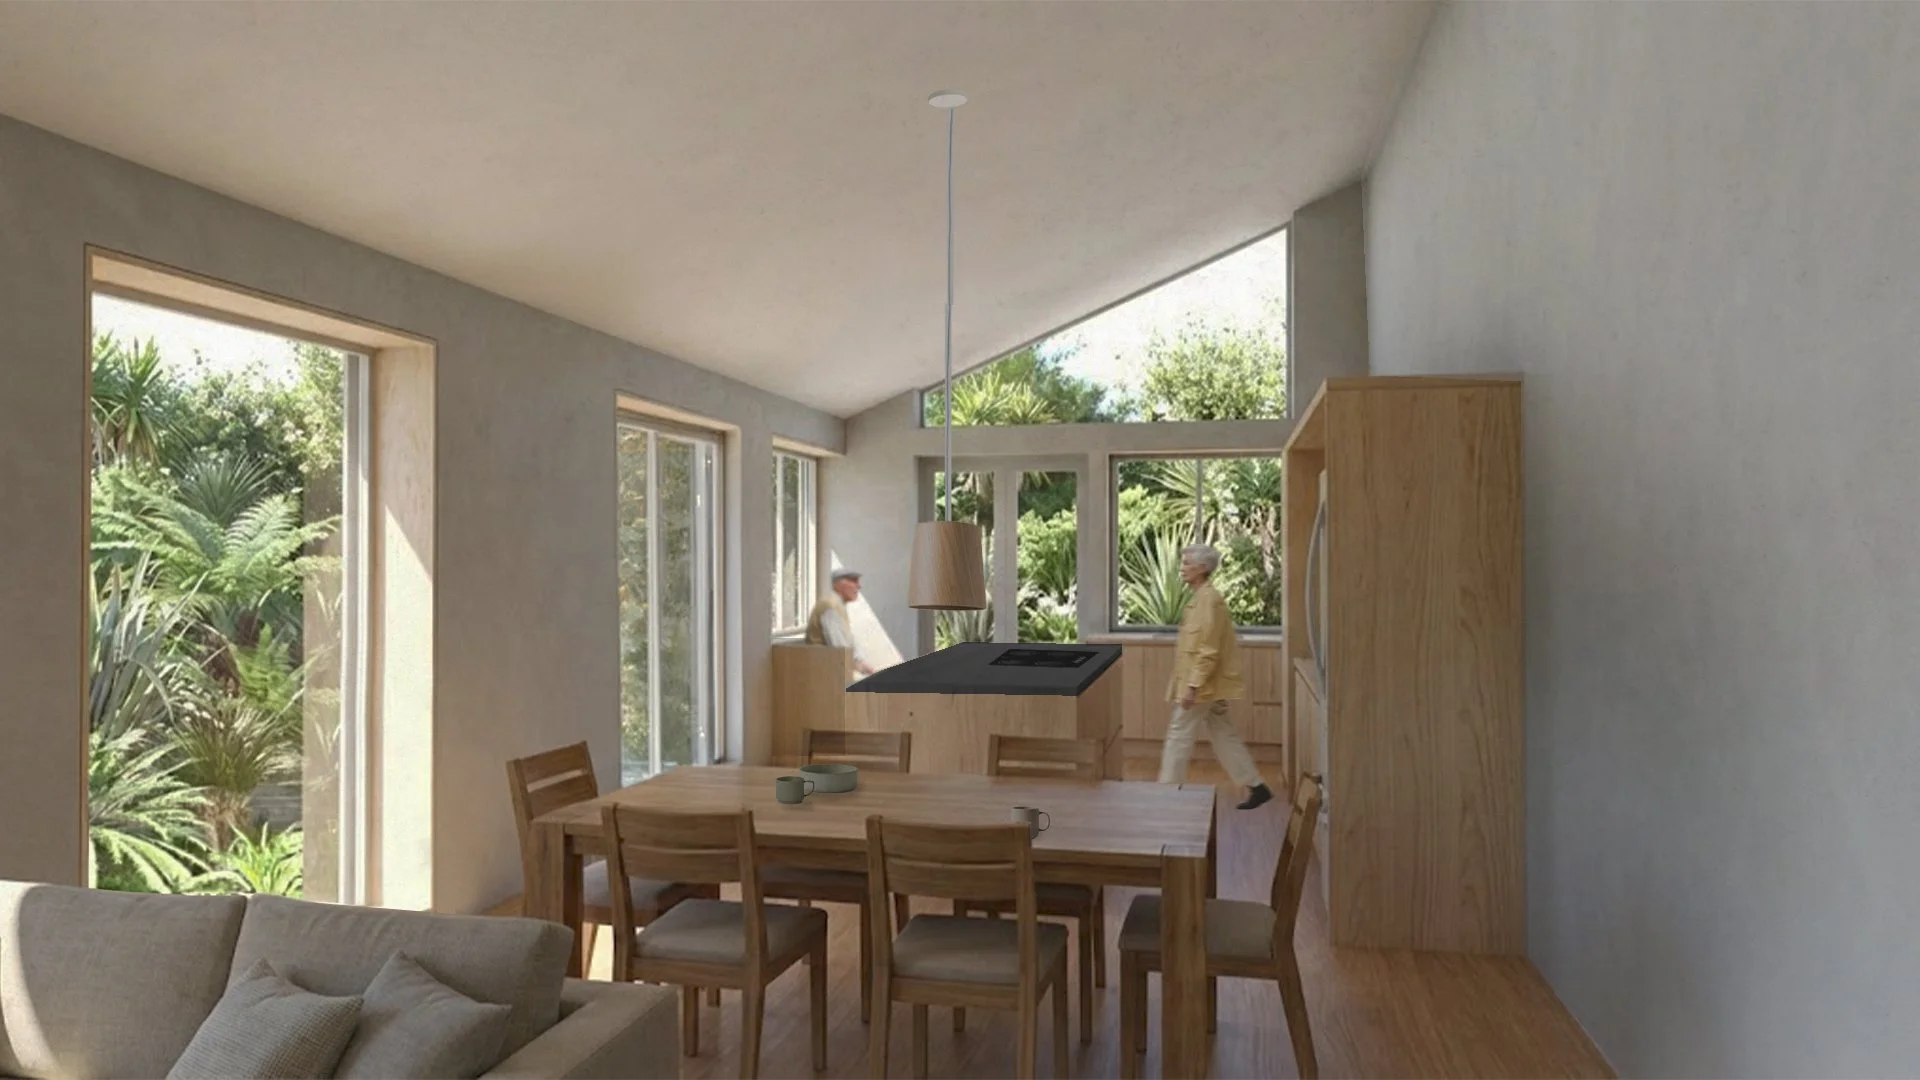
Local materials | local knowledge
The project draws on the expertise of Nelson's natural building community. Verena Maeder of Solid Earth, an experienced earth-building practitioner, researcher and teacher, To lead the application of the internal earth plaster.
The soft, textured earth finish will contrast with oiled cypress timber deep window reveals, bringing together natural materials with warmth, texture and a sense of permanence.
Early contractor engagement was equally important. Local builders Tasman Homes were selected for their enthusiasm for natural materials, openness to new construction methods and collaborative approach.
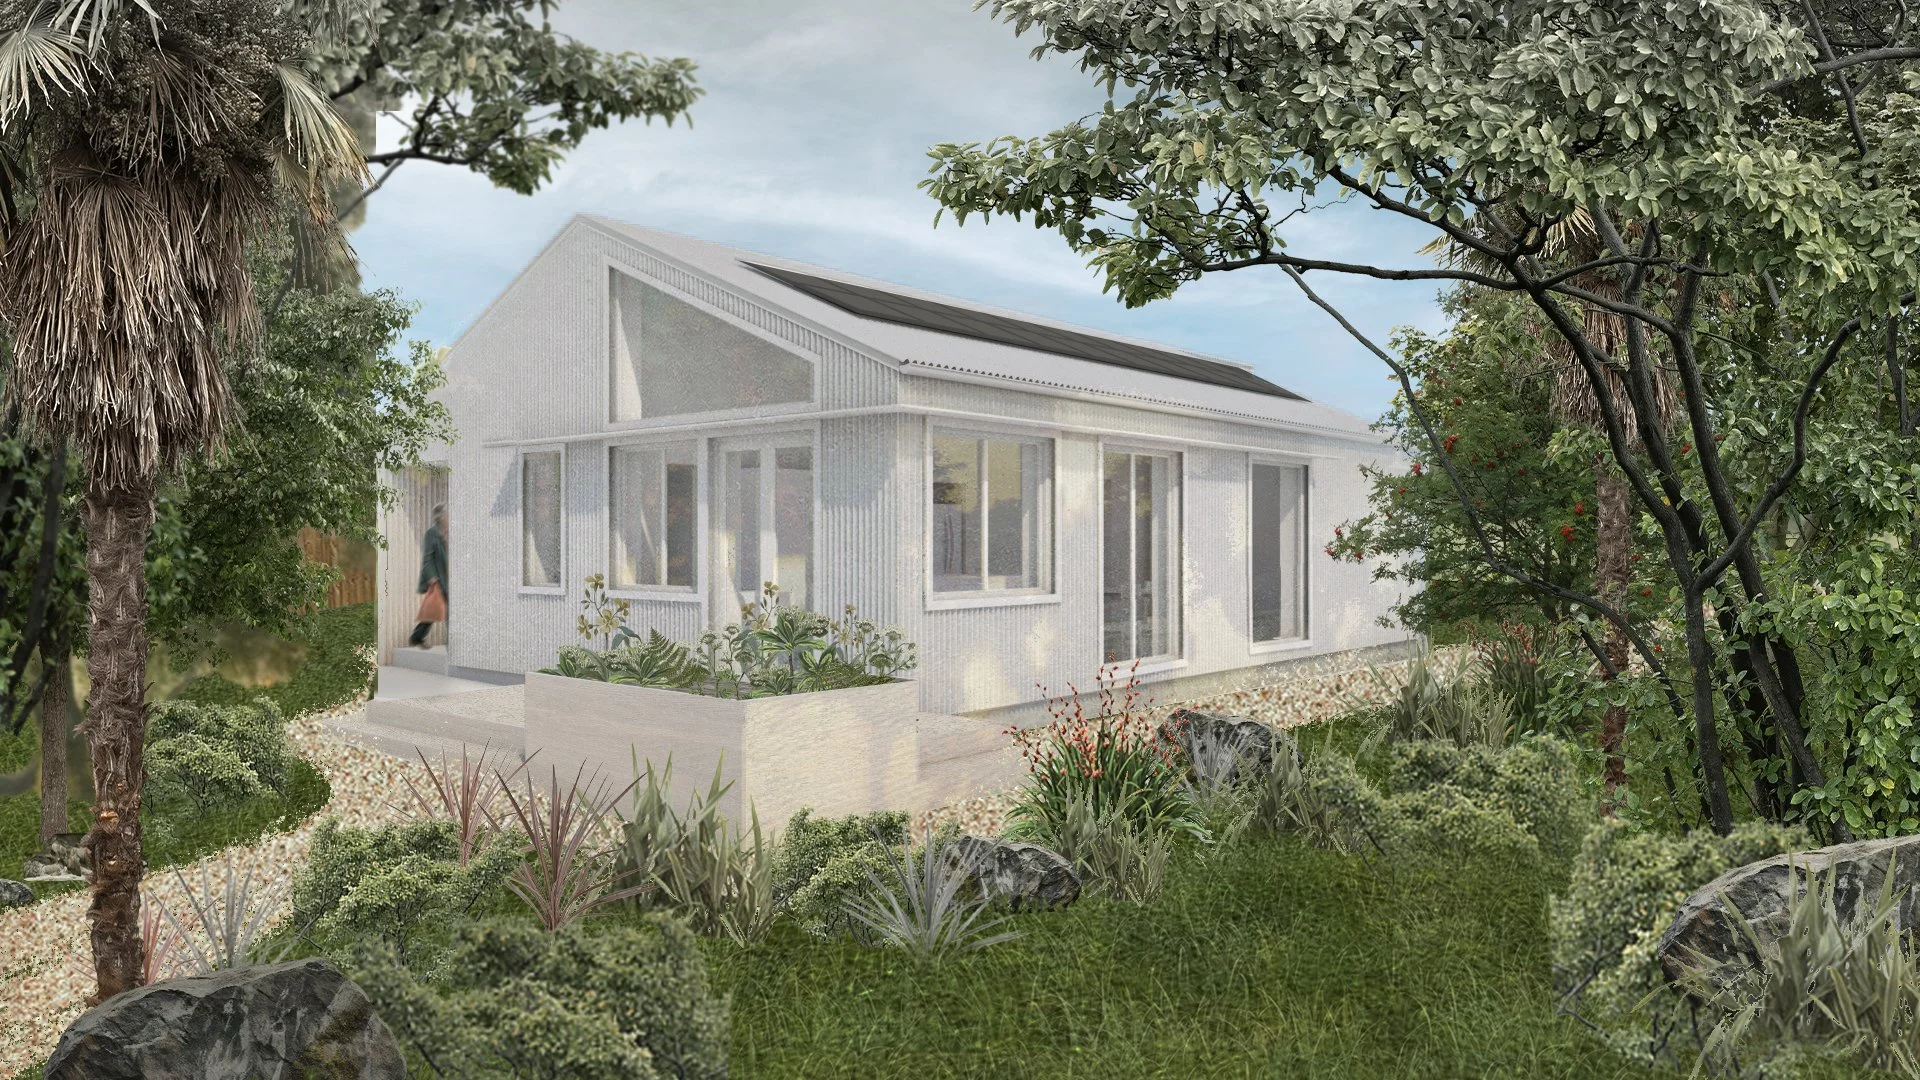
PROJECT AT A GLANCE
Location: 109 Tasman Street, Nelson
Project: New residential dwelling
Architecture: Fineline Architecture
Homeowners: Sue Marsh and Bruce Yarnold
Straw panel system: Hiberna Modular
Builder: Tasman Homes
Earth plaster: Solid Earth
Construction: Prefabricated straw SIP panels with lime and earth plaster finishes